
Joe Scozzafava
Responds Quickly
William Raveis Real Estate
(475) 258-8634
37 Total Sales
1 in Rowayton
$2,175,000 Price
Estimated Value: $2,475,343
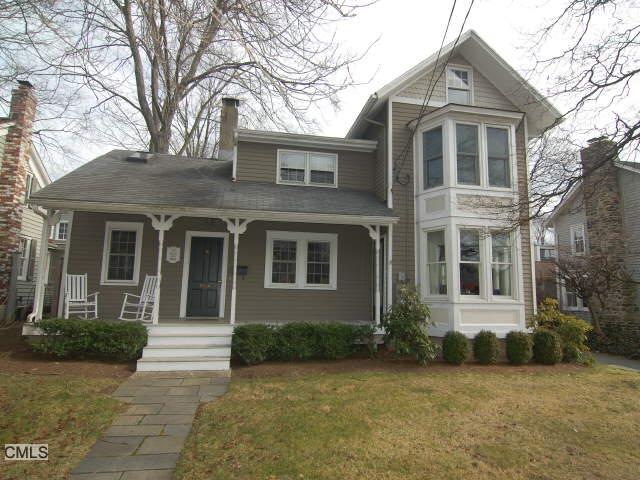
Charming 2 Family Victorian In The Heart Of Rowayton Villagewaterviews Across Pinkney Park. 3 Br Total W/ Extra Br/Bth Above Det 2 Car Gar. Updated & Well Maintained. Easily Converted To Single Family Or Enjoy The Income.
Last Agent to Sell the Property
Christine Thompson
Berkshire Hathaway NE Prop. License #RES.0679230 Listed on: 02/05/2012
Joe Scozzafava
William Raveis Real Estate
(475) 258-8634
37 Total Sales
1 in Rowayton
$2,175,000 Price
Susan Lieberman
The Riverside Realty Group
(475) 258-8767
64 Total Sales
1 in Rowayton
$824,000 Price
Lisa Nussbaum
Top Tier Realty Group, LLC
(475) 330-3428
57 Total Sales
1 in Rowayton
$579,000 Price
Alexander Simunek
Five Mile Realty
(516) 928-6025
13 Total Sales
2 in Rowayton
$630K - $755K Price Range
Linda Dunsmore
Coldwell Banker Realty
(475) 258-8711
90 Total Sales
1 in Rowayton
$2,350,000 Price
Tammy Langalis
William Raveis Real Estate
(475) 258-8515
48 Total Sales
24 in Rowayton
$675K - $3.4M Price Range
We collect this data history from publicly available records. To have your information removed, we recommend requesting removal directly through your county’s website.
| Date | Event | Price | List to Sale | Price per Sq Ft |
|---|---|---|---|---|
| 06/01/2012 06/01/12 | Sold | $845,000 | -3.4% | $408 / Sq Ft |
| 05/02/2012 05/02/12 | Pending | -- | -- | -- |
| 02/05/2012 02/05/12 | For Sale | $875,000 | -- | $423 / Sq Ft |
We collect this data history from publicly available records. To have your information removed, we recommend requesting removal directly through your county’s website.
| Year | Tax Paid | Tax Assessment Tax Assessment Total Assessment is a certain percentage of the fair market value that is determined by local assessors to be the total taxable value of land and additions on the property. | Land | Improvement |
|---|---|---|---|---|
| 2025 | $26,849 | $1,199,030 | $883,800 | $315,230 |
| 2024 | $26,435 | $1,199,030 | $883,800 | $315,230 |
| 2023 | $16,615 | $694,472 | $504,848 | $189,624 |
| 2022 | $15,928 | $694,504 | $504,880 | $189,624 |
| 2021 | $15,396 | $694,472 | $504,848 | $189,624 |
| 2020 | $15,453 | $694,472 | $504,848 | $189,624 |
| 2019 | $14,858 | $694,472 | $504,848 | $189,624 |
| 2018 | $12,595 | $520,600 | $381,230 | $139,370 |
| 2017 | $12,136 | $520,600 | $381,230 | $139,370 |
| 2016 | $11,981 | $522,260 | $381,230 | $141,030 |
| 2015 | $11,896 | $520,600 | $381,230 | $139,370 |
| 2014 | $11,674 | $520,600 | $381,230 | $139,370 |
C
Seller's Agent in 2012
Christine Thompson
Berkshire Hathaway Home Services
Buyer's Agent in 2012
Doug Werner
William Pitt
(203) 962-2601
4 Total Sales
Source: SmartMLS
MLS Number: 98527115
APN: NORW-000006-000022-000003
Disclaimer: Certain information contained herein is derived from information provided by parties other than Homes.com. All information provided is deemed reliable, but is not guaranteed to be accurate and should be independently verified.
IDX information is provided exclusively for personal, non-commercial use, and may not be used for any purpose other than to identify prospective properties consumers may be interested in purchasing. Information is deemed reliable but not guaranteed.
Ask me questions while you tour the home.