
Seamus Costigan
Marr Caruso Realty Group
(475) 258-7673
69 Total Sales
1 in Fairfield Woods
$650,000 Price
Estimated Value: $1,227,403
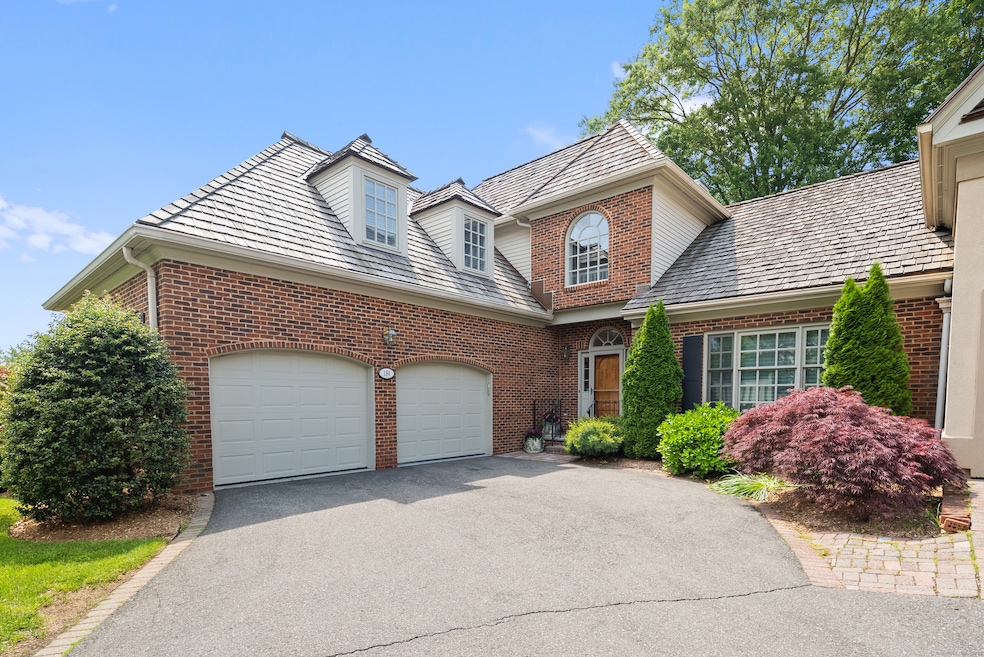
* SELLER IS REQUESTING ALL OFFERS BY 12PM ON MONDAY, 6/16 * Tucked away in a private corner of The Oaks-one of Fairfield's most premier and sought-after condo communities-184 Stilton Road offers a rare blend of luxury, privacy, and effortless living. With elevated finishes, quality craftsmanship, and one of the largest outdoor spaces in the neighborhood, this home lives like a single-family residence-without the upkeep. Enter through a dramatic two-story foyer into a sunlit, open-concept main level with extensive millwork and timeless details. The living room, anchored by a gas fireplace and French doors, opens to a private bluestone patio with built-in gas grill-ideal for entertaining or quiet mornings. The spacious kitchen features a generous island, eat-in area, two walk-in pantries, and direct access to the two-car garage. The formal dining room, perfectly placed just off the kitchen and connecting effortlessly to the living area, adds warmth and elegance with its tray ceiling. The vaulted first-floor primary suite offers a peaceful retreat with a spa-like bath and custom walk-in closet. Upstairs, a large landing serves as an ideal office or sitting area, leading to two spacious bedrooms and a hall bath with double vanity and whirlpool tub. The finished lower level-with full bath-adds flexible space for media, fitness, or guests. All just minutes from town, shopping, beaches, and train-this is low-maintenance luxury, elevated.
Last Agent to Sell the Property
Coldwell Banker Realty License #REB.0795900 Listed on: 06/09/2025
Seamus Costigan
Marr Caruso Realty Group
(475) 258-7673
69 Total Sales
1 in Fairfield Woods
$650,000 Price
John Hill
Seabury Hill REALTORS
(475) 267-2882
416 Total Sales
1 in Fairfield Woods
$1,200,000 Price
Fredda Takacs
Higgins Group Real Estate
(475) 269-6854
134 Total Sales
1 in Fairfield Woods
$720,000 Price
Jennifer McCoy
Coldwell Banker Realty
(475) 267-2590
49 Total Sales
3 in Fairfield Woods
$400K - $1.1M Price Range
Christine Magliocco
Higgins Group Real Estate
(475) 271-2600
34 Total Sales
1 in Fairfield Woods
$1,060,000 Price
Katie O'Grady
Compass Connecticut, LLC
(475) 269-6412
169 Total Sales
1 in Fairfield Woods
$875,000 Price
We collect this data history from publicly available records. To have your information removed, we recommend requesting removal directly through your county’s website.
| Date | Event | Price | List to Sale | Price per Sq Ft |
|---|---|---|---|---|
| 08/12/2025 08/12/25 | Sold | $1,341,648 | +22.0% | $340 / Sq Ft |
| 06/24/2025 06/24/25 | Pending | -- | -- | -- |
| 06/11/2025 06/11/25 | For Sale | $1,100,000 | -- | $278 / Sq Ft |
We collect this data history from publicly available records. To have your information removed, we recommend requesting removal directly through your county’s website.
| Year | Tax Paid | Tax Assessment Tax Assessment Total Assessment is a certain percentage of the fair market value that is determined by local assessors to be the total taxable value of land and additions on the property. | Land | Improvement |
|---|---|---|---|---|
| 2025 | $13,836 | $487,340 | $0 | $487,340 |
| 2024 | $13,597 | $487,340 | $0 | $487,340 |
| 2023 | $13,407 | $487,340 | $0 | $487,340 |
| 2022 | $13,275 | $487,340 | $0 | $487,340 |
| 2021 | $13,148 | $487,340 | $0 | $487,340 |
| 2020 | $16,176 | $603,820 | $0 | $603,820 |
| 2019 | $16,176 | $603,820 | $0 | $603,820 |
| 2018 | $15,917 | $603,820 | $0 | $603,820 |
| 2017 | $15,591 | $603,820 | $0 | $603,820 |
| 2016 | $15,367 | $603,820 | $0 | $603,820 |
| 2015 | $14,051 | $566,790 | $0 | $566,790 |
| 2014 | $13,830 | $566,790 | $0 | $566,790 |
Seller's Agent in 2025
Clyde Wauchope
Coldwell Banker Realty
(203) 814-6522
3 in this area
57 Total Sales
Buyer's Agent in 2025
Nancy Freedman
William Pitt
(203) 767-1771
2 in this area
29 Total Sales
Source: SmartMLS
MLS Number: 24102409
APN: FAIR-000076-000226-A000184
Disclaimer: Certain information contained herein is derived from information provided by parties other than Homes.com. All information provided is deemed reliable, but is not guaranteed to be accurate and should be independently verified.
IDX information is provided exclusively for personal, non-commercial use, and may not be used for any purpose other than to identify prospective properties consumers may be interested in purchasing. Information is deemed reliable but not guaranteed.
Ask me questions while you tour the home.