
Elaine Lin Montgomery
Keller Williams Realty
(877) 842-9846
116 Total Sales
1 in Buda
$364,999 Price
Estimated Value: $379,000 - $460,000
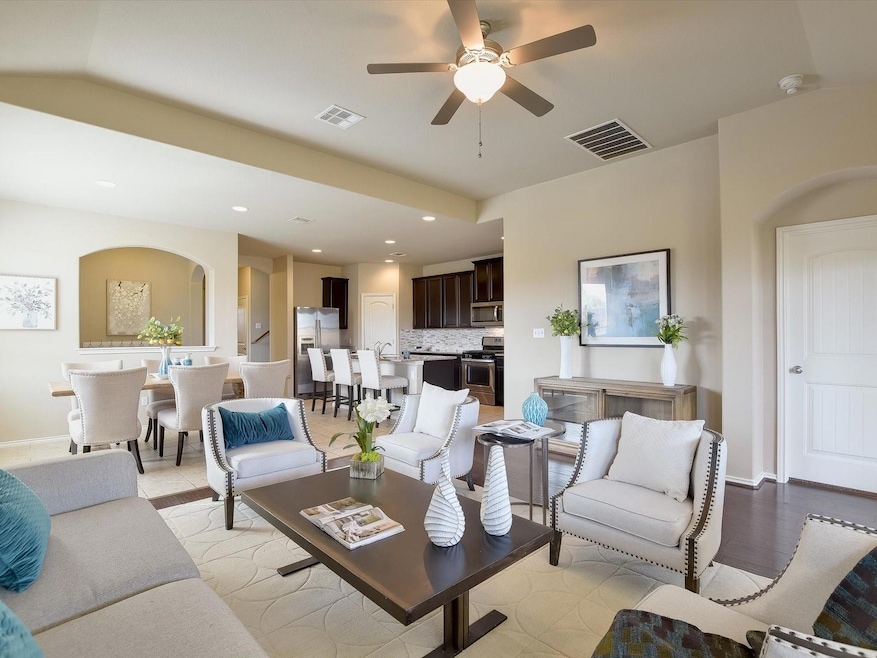
Immaculate 2-story home nestled on a large corner lot in the desirable Garlic Creek West community! As you approach, you'll be greeted by great curb appeal, featuring a stone and brick facade and a welcoming covered front porch. Step inside to discover an inviting interior with high ceilings, abundant natural light, and elegant ceramic tile and hardwood flooring throughout the main living areas. The private home office near the entry boasts french doors and a coffered ceiling, providing the perfect space for productivity and focus. The central kitchen is a chef's dream, offering a large center island, breakfast bar, granite countertops, ample storage including a walk-in pantry, and stainless-steel appliances. It seamlessly opens to the spacious dining area and living room, creating an ideal setup for entertaining guests.
Adjacent to the kitchen, you'll find a convenient pocket office, adding to the home's functionality. The main-floor primary bedroom features a vaulted ceiling, a large walk-in closet, and an en-suite bath with an expansive dual vanity and oversized walk-in shower. Upstairs, a versatile game room awaits, along with three bedrooms, each equipped with walk-in closets to provide ample storage space for all. Outside, the fenced backyard boasts a covered patio and a storage shed, perfect for outdoor relaxation and storage needs. Residents of Garlic Creek West enjoy access to fantastic community amenities, including a sparkling pool, splash pad, playground, open-air pavilion, sports courts, and trails for outdoor recreation. Located just a stone's throw away from Downtown Buda, you'll find an array of delightful restaurants, boutique shops, art galleries, and food trucks to explore and enjoy. Commute to Downtown Austin in a mere 20 minutes, allowing you to experience all the vibrant culture, nightlife, and attractions that the city has to offer without the hassle of a long commute. Schedule a showing today!
Last Agent to Sell the Property
Compass RE Texas, LLC Brokerage Phone: (512) 228-9111 License #0601188 Listed on: 03/22/2024
We collect this data history from publicly available records. To have your information removed, we recommend requesting removal directly through your county’s website.
Elaine Lin Montgomery
Keller Williams Realty
(877) 842-9846
116 Total Sales
1 in Buda
$364,999 Price
Stephanie Alexander
Keller Williams Realty Austin
(737) 373-4366
106 Total Sales
25 in Buda
$268K - $765K Price Range
Stephanie Sharp
Keller Williams Realty - SW
(512) 886-5950
164 Total Sales
2 in Buda
$499K - $604K Price Range
Sabine McCalla
Berkshire Hathaway TX Realty
(737) 377-1337
137 Total Sales
1 in Buda
$630,000 Price
Judith Bundschuh
Catalyst Realty
(888) 373-0840
31 Total Sales
1 in Buda
$375,000 Price
Linda Thornburg
Keller Williams Realty
(833) 375-4075
30 Total Sales
1 in Buda
$592,000 Price
We collect this data history from publicly available records. To have your information removed, we recommend requesting removal directly through your county’s website.
| Date | Buyer | Sale Price | Title Company |
|---|---|---|---|
| -- | Chicago Title | ||
| Upequity Spv1 Llc | -- | None Listed On Document | |
| Barta Jeremy | -- | None Available |
We collect this data history from publicly available records. To have your information removed, we recommend requesting removal directly through your county’s website.
| Date | Status | Borrower | Loan Amount |
|---|---|---|---|
| Open | $200,000 | ||
| Previous Owner | Upequity Spv1 Llc | $385,500 |
We collect this data history from publicly available records. To have your information removed, we recommend requesting removal directly through your county’s website.
| Date | Event | Price | List to Sale | Price per Sq Ft | Prior Sale |
|---|---|---|---|---|---|
| 06/18/2024 06/18/24 | Sold | -- | -- | -- | |
| 04/10/2024 04/10/24 | Price Changed | $455,000 | -4.2% | $168 / Sq Ft | |
| 03/22/2024 03/22/24 | For Sale | $475,000 | 0.0% | $175 / Sq Ft | |
| 10/27/2022 10/27/22 | Sold | -- | -- | -- | View Prior Sale |
| 10/19/2022 10/19/22 | Pending | -- | -- | -- | |
| 10/13/2022 10/13/22 | Price Changed | $475,000 | -4.4% | $175 / Sq Ft | |
| 10/06/2022 10/06/22 | Price Changed | $497,000 | -0.4% | $183 / Sq Ft | |
| 09/24/2022 09/24/22 | For Sale | $498,999 | -- | $184 / Sq Ft |
We collect this data history from publicly available records. To have your information removed, we recommend requesting removal directly through your county’s website.
| Year | Tax Paid | Tax Assessment Tax Assessment Total Assessment is a certain percentage of the fair market value that is determined by local assessors to be the total taxable value of land and additions on the property. | Land | Improvement |
|---|---|---|---|---|
| 2025 | $9,841 | $435,000 | $99,120 | $335,880 |
| 2024 | $104 | $491,440 | $109,740 | $381,700 |
| 2023 | $10,981 | $536,030 | $109,740 | $426,290 |
| 2022 | $8,204 | $364,496 | $97,200 | $423,450 |
| 2021 | $8,112 | $331,360 | $50,490 | $280,870 |
| 2019 | $7,938 | $305,630 | $30,000 | $275,630 |
| 2018 | $7,817 | $300,560 | $30,000 | $270,560 |
| 2017 | $7,753 | $295,920 | $30,000 | $265,920 |
| 2016 | $7,568 | $288,830 | $30,000 | $258,830 |
| 2015 | -- | $282,700 | $30,000 | $252,700 |
Seller's Agent in 2024
Jen Butel
Compass RE Texas, LLC
(512) 228-9111
19 Total Sales
Buyer's Agent in 2024
Martha Olmos
Bramlett Partners
(512) 669-3513
48 Total Sales
Seller's Agent in 2022
Ginna Smith
Keller Williams Realty
(512) 569-9118
60 Total Sales
Source: Unlock MLS (Austin Board of REALTORS®)
MLS Number: 1247948
APN: R140907
Disclaimer: Certain information contained herein is derived from information provided by parties other than Homes.com. All information provided is deemed reliable, but is not guaranteed to be accurate and should be independently verified.
Based on information from the Austin Board of REALTORS® (alternatively, from ACTRIS). Neither the Board nor ACTRIS guarantees or is in any way responsible for its accuracy. All data is provided “AS IS” and with all faults. Data maintained by the Board or ACTRIS may not reflect all real estate activity in the market.
Information being provided is for consumers’ personal, non-commercial use and may not be used for any purpose other than to identify prospective properties consumers may be interested in purchasing. All data is obtained from various sources and may not have been verified by broker or MLS GRID. Supplied Open House Information is subject to change without notice. All information should be independently reviewed and verified for accuracy. Properties may or may not be listed by the office/agent presenting the information. Some IDX listings have been excluded from this website.
Based on information submitted to the MLS GRID
Listings courtesy of Unlock MLS (Austin Board of REALTORS®) as distributed by MLS GRID
Ask me questions while you tour the home.