
Sandy Joseph
Berkshire Hathaway TX Realty
(866) 348-5357
74 Total Sales
1 in East Riverside-Oltorf
$610,000 Price
Estimated Value: $135,000 - $182,000
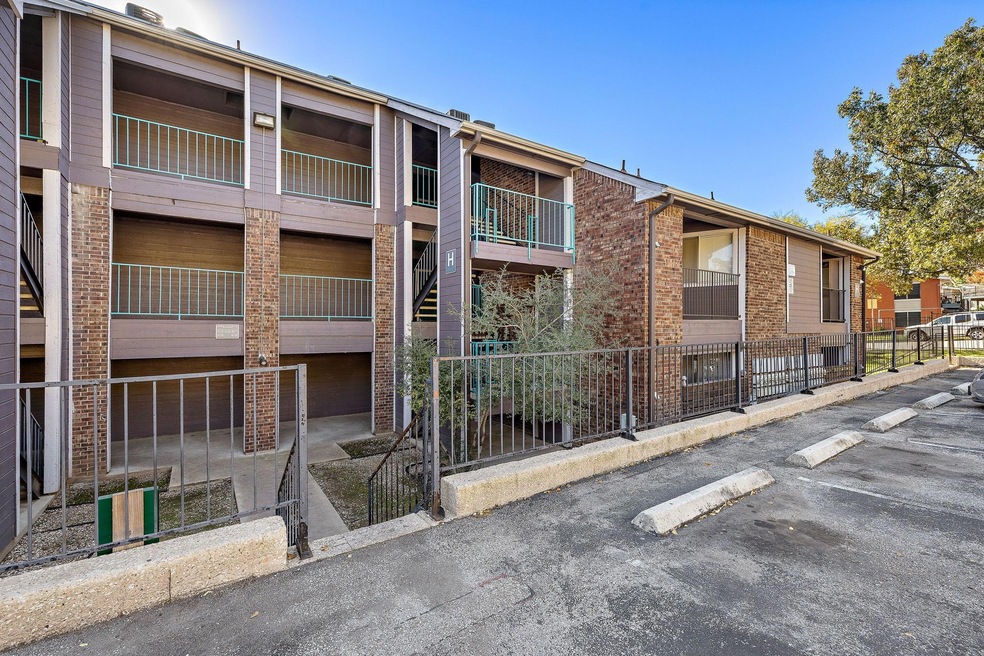
Welcome home! Completely renovated first floor modern condo just minutes away from downtown Austin. Renovations include hardwood luxury vinyl flooring, recess LED lighting throughout, drywall and texture removed, repainted, Quartz Kitchen Countertops, bathroom bathtub, toilet, electrical, & stainless-steel appliances are included along with washer and dryer in unit. Water, sewer, & trash are paid by the HOA. Google Fiber is available.
Last Agent to Rent the Property
Brodsky Properties Brokerage Phone: (321) 695-6569 License #0752700 Listed on: 12/07/2023
Last Renter's Agent
Non Member
Non Member License #785011
Sandy Joseph
Berkshire Hathaway TX Realty
(866) 348-5357
74 Total Sales
1 in East Riverside-Oltorf
$610,000 Price
Xochitl Esparza
Epique Realty LLC
(833) 659-4468
21 Total Sales
1 in East Riverside-Oltorf
$270,500 Price
Linda Welsh
Compass RE Texas, LLC
(888) 606-4081
68 Total Sales
1 in East Riverside-Oltorf
$520,000 Price
Sue Ellett
Bramlett Partners
(737) 300-6985
48 Total Sales
1 in East Riverside-Oltorf
$158,500 Price
Grant Dean
Broadstone Realty LLC
(737) 204-9023
72 Total Sales
1 in East Riverside-Oltorf
$170,000 Price
Kristen Jacobs
Compass RE Texas, LLC
(833) 469-0161
71 Total Sales
1 in East Riverside-Oltorf
$920,000 Price
We collect this data history from publicly available records. To have your information removed, we recommend requesting removal directly through your county’s website.
| Date | Event | Price | List to Sale | Price per Sq Ft | Prior Sale |
|---|---|---|---|---|---|
| 02/17/2024 02/17/24 | Rented | $1,200 | 0.0% | -- | |
| 02/16/2024 02/16/24 | Price Changed | $1,200 | -4.0% | $3 / Sq Ft | |
| 02/14/2024 02/14/24 | Under Contract | -- | -- | -- | |
| 01/19/2024 01/19/24 | Price Changed | $1,250 | -9.1% | $3 / Sq Ft | |
| 12/20/2023 12/20/23 | Price Changed | $1,375 | -1.8% | $3 / Sq Ft | |
| 12/07/2023 12/07/23 | For Rent | $1,400 | 0.0% | -- | |
| 05/11/2018 05/11/18 | Sold | -- | -- | -- | View Prior Sale |
| 04/13/2018 04/13/18 | Pending | -- | -- | -- | |
| 04/09/2018 04/09/18 | For Sale | $139,900 | 0.0% | $302 / Sq Ft | |
| 04/05/2018 04/05/18 | Off Market | -- | -- | -- | |
| 04/04/2018 04/04/18 | For Sale | $139,900 | +77.8% | $302 / Sq Ft | |
| 09/27/2017 09/27/17 | Sold | -- | -- | -- | View Prior Sale |
| 08/18/2017 08/18/17 | Pending | -- | -- | -- | |
| 08/16/2017 08/16/17 | For Sale | $78,700 | -- | $170 / Sq Ft |
We collect this data history from publicly available records. To have your information removed, we recommend requesting removal directly through your county’s website.
| Year | Tax Paid | Tax Assessment Tax Assessment Total Assessment is a certain percentage of the fair market value that is determined by local assessors to be the total taxable value of land and additions on the property. | Land | Improvement |
|---|---|---|---|---|
| 2025 | $3,470 | $169,565 | $24,849 | $144,716 |
| 2023 | $3,948 | $218,185 | $12,424 | $205,761 |
| 2022 | $3,916 | $198,301 | $12,424 | $185,877 |
| 2021 | $3,303 | $151,736 | $12,424 | $139,312 |
| 2020 | $2,977 | $138,816 | $12,424 | $126,392 |
| 2018 | $2,769 | $125,053 | $12,424 | $112,629 |
| 2017 | $922 | $41,338 | $3,727 | $77,894 |
| 2016 | $838 | $37,580 | $3,727 | $52,822 |
| 2015 | $739 | $51,936 | $3,727 | $48,209 |
| 2014 | $739 | $31,058 | $3,727 | $27,331 |
KS
Landlord's Agent in 2024
Kevin Snoga
Brodsky Properties
(321) 695-6569
23 Total Sales
NM
Tenant's Agent in 2024
Non Member
Non Member
Seller's Agent in 2018
Tony Elias
Volt Realty
(512) 351-0823
2 in this area
110 Total Sales
Buyer's Agent in 2018
Jason Fuller
Uptown Realty LLC
(512) 378-0192
38 Total Sales
Seller's Agent in 2017
Joe Bryson
Real Estate Alliance, Inc.
(512) 203-4100
1 in this area
57 Total Sales
LW
Seller's Agent in 2012
Leena Wong
Realty Links, LLC
(281) 948-0670
6 Total Sales
Source: Unlock MLS (Austin Board of REALTORS®)
MLS Number: 4188651
APN: 286165
Disclaimer: Certain information contained herein is derived from information provided by parties other than Homes.com. All information provided is deemed reliable, but is not guaranteed to be accurate and should be independently verified.
Based on information from the Austin Board of REALTORS® (alternatively, from ACTRIS). Neither the Board nor ACTRIS guarantees or is in any way responsible for its accuracy. All data is provided “AS IS” and with all faults. Data maintained by the Board or ACTRIS may not reflect all real estate activity in the market.
Information being provided is for consumers’ personal, non-commercial use and may not be used for any purpose other than to identify prospective properties consumers may be interested in purchasing. All data is obtained from various sources and may not have been verified by broker or MLS GRID. Supplied Open House Information is subject to change without notice. All information should be independently reviewed and verified for accuracy. Properties may or may not be listed by the office/agent presenting the information. Some IDX listings have been excluded from this website.
Based on information submitted to the MLS GRID
Listings courtesy of Unlock MLS (Austin Board of REALTORS®) as distributed by MLS GRID
Ask me questions while you tour the home.