
Seller's Agent in 2025
Jason Nichols
Cross County Realty
(501) 951-7170
138 Total Sales


Estimated Value: $234,705 - $284,000
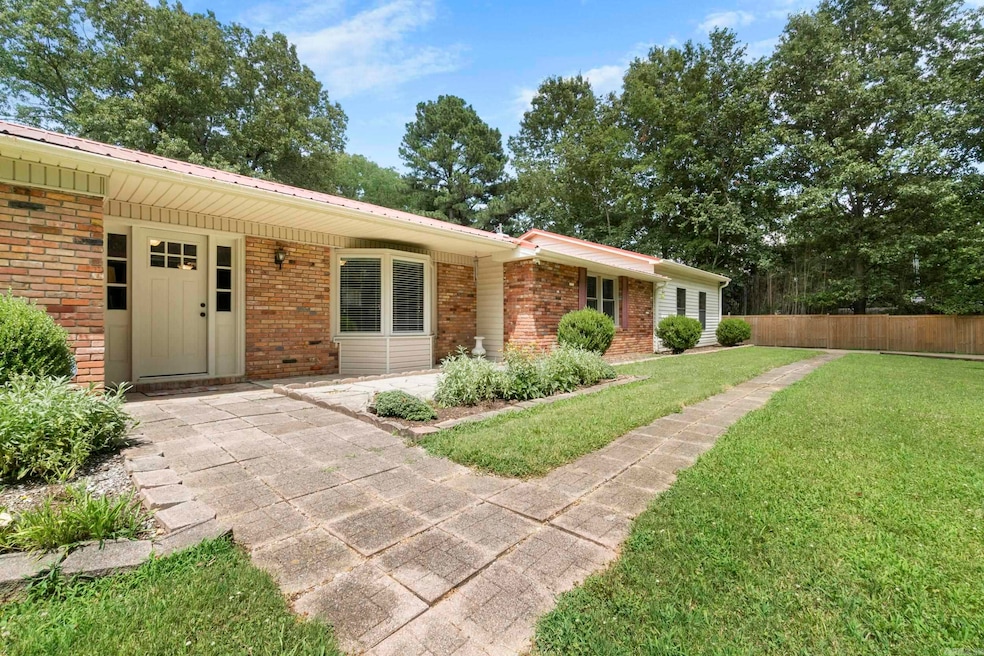
HUGE Price Reduction! Seller OPEN to Buyers closing cost credit! Discover the perfect blend of nature and convenience on this updated 3 bed, 2 bath home nestled on a .65-acre lot just above town. Enjoy peaceful wooded views while staying close to everything you need. Inside, the open-concept living space is filled with natural light and features an exposed brick gas fireplace. The updated kitchen is perfect for gathering, offering recessed lighting, generous cabinetry, pantry, breakfast bar, and cozy dining nook. French doors open to an 8x20 deck and 12x25 concrete patio—your private backyard retreat surrounded by trees and birdsong. The spacious primary suite, refreshed finishes, and thoughtful layout make this home both stylish and functional. A 700 sq ft attached garage is a true bonus with ceiling fans, recessed lighting, gas fireplace, and insulated door—ideal for vehicles or workshop use. A 12x16 shed adds storage, and the extended driveway includes a pad for your boat or RV. Move-in ready with updates throughout—this home has it all!
We collect this data history from publicly available records. To have your information removed, we recommend requesting removal directly through your county’s website.
We collect this data history from publicly available records. To have your information removed, we recommend requesting removal directly through your county’s website.
| Date | Buyer | Sale Price | Title Company |
|---|---|---|---|
| $235,000 | Cowling Title | ||
| -- | None Listed On Document | ||
| $100,000 | Cowling Title Co | ||
| -- | -- | ||
| $80,000 | -- | ||
| $88,000 | -- | ||
| -- | -- | ||
| -- | -- | ||
| $81,000 | -- | ||
| -- | -- | ||
| -- | -- | ||
| $65,000 | -- |
We collect this data history from publicly available records. To have your information removed, we recommend requesting removal directly through your county’s website.
| Date | Status | Borrower | Loan Amount |
|---|---|---|---|
| Open | $230,743 | ||
| Closed | $131,000 | ||
| Previous Owner | $102,857 | ||
| Previous Owner | $50,000 |
We collect this data history from publicly available records. To have your information removed, we recommend requesting removal directly through your county’s website.
| Date | Event | Price | List to Sale | Price per Sq Ft |
|---|---|---|---|---|
| 09/25/2025 09/25/25 | Sold | $235,000 | 0.0% | $121 / Sq Ft |
| 08/26/2025 08/26/25 | Pending | -- | -- | -- |
| 08/22/2025 08/22/25 | Price Changed | $235,000 | -8.6% | $121 / Sq Ft |
| 08/02/2025 08/02/25 | Price Changed | $257,000 | -3.0% | $132 / Sq Ft |
| 07/01/2025 07/01/25 | For Sale | $265,000 | -- | $136 / Sq Ft |
We collect this data history from publicly available records. To have your information removed, we recommend requesting removal directly through your county’s website.
| Year | Tax Paid | Tax Assessment Tax Assessment Total Assessment is a certain percentage of the fair market value that is determined by local assessors to be the total taxable value of land and additions on the property. | Land | Improvement |
|---|---|---|---|---|
| 2025 | $791 | $40,860 | $7,190 | $33,670 |
| 2024 | $824 | $26,810 | $5,250 | $21,560 |
| 2023 | $902 | $26,810 | $5,250 | $21,560 |
| 2022 | $952 | $26,810 | $5,250 | $21,560 |
| 2021 | $917 | $26,810 | $5,250 | $21,560 |
| 2020 | $858 | $26,810 | $5,250 | $21,560 |
| 2019 | $800 | $23,730 | $4,250 | $19,480 |
| 2018 | $825 | $23,730 | $4,250 | $19,480 |
| 2017 | $825 | $23,730 | $4,250 | $19,480 |
| 2016 | $825 | $23,730 | $4,250 | $19,480 |
| 2015 | $825 | $23,730 | $4,250 | $19,480 |
| 2014 | $825 | $23,650 | $5,310 | $18,340 |
Seller's Agent in 2025
Jason Nichols
Cross County Realty
(501) 951-7170
138 Total Sales
Buyer's Agent in 2025
Jeanna Bieber
Hastings Real Estate
(870) 270-7803
38 Total Sales
Source: Cooperative Arkansas REALTORS® MLS
MLS Number: 25026028
APN: 900-04170-000
Disclaimer: Certain information contained herein is derived from information provided by parties other than Homes.com. All information provided is deemed reliable, but is not guaranteed to be accurate and should be independently verified.
IDX information is provided exclusively for personal, non-commercial use, and may not be used for any purpose other than to identify prospective properties consumers may be interested in purchasing.
Ask me questions while you tour the home.