
Ximena Alvarez Osorio
Compass Greater NY, LLC
(845) 327-1785
9 Total Sales
1 in Peekskill
$335,000 Price
Estimated Value: $171,000
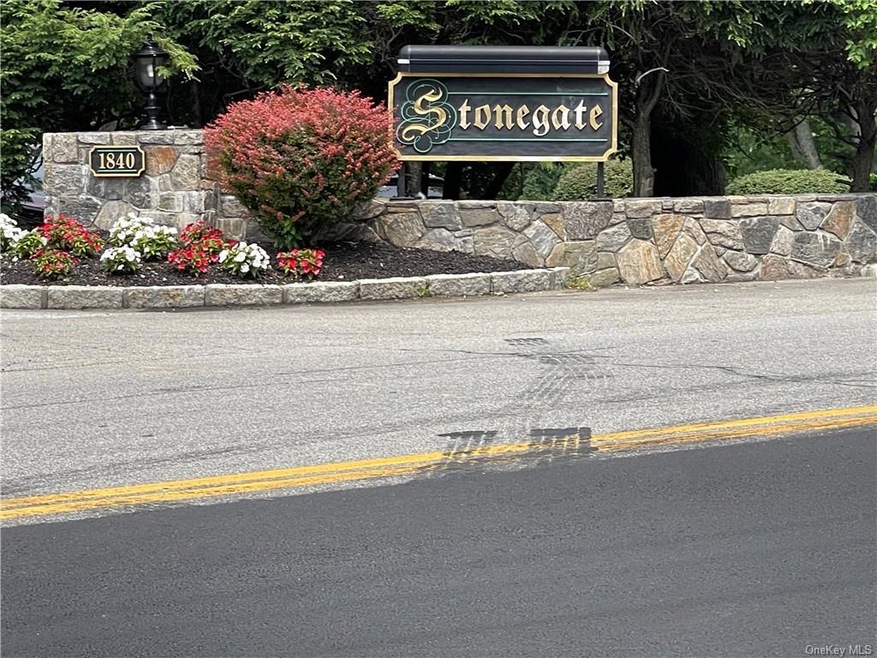
Why rent when you can own this spacious 1st floor, 1 bedroom unit, freshly painted with new flooring and new carpets to be installed! Convenient to all with laundry room and storage unit included as well as an in-ground pool and BBQ area.
Last Agent to Sell the Property
Weichert Realtor Future Vision Brokerage Phone: 914-231-6633 License #10491213226 Listed on: 01/10/2023
We collect this data history from publicly available records. To have your information removed, we recommend requesting removal directly through your county’s website.
Ximena Alvarez Osorio
Compass Greater NY, LLC
(845) 327-1785
9 Total Sales
1 in Peekskill
$335,000 Price
Rey Hollingsworth Falu
Hollingsworth Real Estate Grp.
(914) 814-6144
64 Total Sales
1 in Peekskill
$640,000 Price
Barbara Pagella
Coldwell Banker, Wayne
(973) 679-4124
135 Total Sales
1 in Peekskill
$355,000 Price
Kim-Adele Rosner
Wright Bros Real Estate Inc.
(855) 285-9162
62 Total Sales
1 in Peekskill
$458,000 Price
Leigh Tripathi
Ellis Sotheby's Intl Realty
(845) 327-2931
60 Total Sales
1 in Peekskill
$458,000 Price
Noreen Parrell
William Raveis Real Estate
(914) 533-1634
31 Total Sales
3 in Peekskill
$125K - $540K Price Range
We collect this data history from publicly available records. To have your information removed, we recommend requesting removal directly through your county’s website.
| Date | Buyer | Sale Price | Title Company |
|---|---|---|---|
| $260,000 | None Available |
We collect this data history from publicly available records. To have your information removed, we recommend requesting removal directly through your county’s website.
| Date | Status | Borrower | Loan Amount |
|---|---|---|---|
| Open | $1,500,000 | ||
| Previous Owner | Lopez Gilbert | $260,000 | |
| Previous Owner | Crompond Apartment Owners Inc | $500,000 | |
| Previous Owner | Crompond Apartment Owners Inc | $510,549 |
We collect this data history from publicly available records. To have your information removed, we recommend requesting removal directly through your county’s website.
| Date | Event | Price | List to Sale | Price per Sq Ft |
|---|---|---|---|---|
| 11/20/2023 11/20/23 | Off Market | $109,000 | -- | -- |
| 11/16/2023 11/16/23 | Off Market | $109,000 | -- | -- |
| 11/15/2023 11/15/23 | Off Market | $109,000 | -- | -- |
| 11/11/2023 11/11/23 | Off Market | $109,000 | -- | -- |
| 10/30/2023 10/30/23 | Sold | $109,000 | -8.4% | $156 / Sq Ft |
| 06/13/2023 06/13/23 | Pending | -- | -- | -- |
| 04/29/2023 04/29/23 | For Sale | $119,000 | 0.0% | $170 / Sq Ft |
| 04/28/2023 04/28/23 | For Sale | $119,000 | +9.2% | $170 / Sq Ft |
| 04/11/2023 04/11/23 | Off Market | $109,000 | -- | -- |
| 03/02/2023 03/02/23 | Pending | -- | -- | -- |
| 01/10/2023 01/10/23 | For Sale | $119,000 | -- | $170 / Sq Ft |
We collect this data history from publicly available records. To have your information removed, we recommend requesting removal directly through your county’s website.
| Year | Tax Paid | Tax Assessment Tax Assessment Total Assessment is a certain percentage of the fair market value that is determined by local assessors to be the total taxable value of land and additions on the property. | Land | Improvement |
|---|---|---|---|---|
| 2025 | $689,169 | $563,600 | $157,027 | $406,573 |
| 2024 | $516,359 | $563,600 | $157,027 | $406,573 |
| 2023 | $489,348 | $563,600 | $157,027 | $406,573 |
| 2022 | $461,993 | $563,600 | $157,027 | $406,573 |
| 2021 | $632,766 | $563,600 | $157,027 | $406,573 |
| 2020 | $378,842 | $563,600 | $157,027 | $406,573 |
| 2019 | $369,359 | $563,600 | $157,027 | $406,573 |
| 2018 | $105,857 | $563,600 | $157,027 | $406,573 |
| 2017 | $0 | $563,600 | $157,027 | $406,573 |
| 2016 | $276,238 | $563,600 | $157,027 | $406,573 |
| 2015 | -- | $563,600 | $157,027 | $406,573 |
| 2014 | -- | $563,600 | $157,027 | $406,573 |
| 2013 | -- | $563,600 | $157,027 | $406,573 |
Seller's Agent in 2023
Michelle Drenga
Weichert Realtor Future Vision
(914) 406-3118
45 Total Sales
Buyer's Agent in 2023
Maria Campanelli
BHHS River Towns Real Estate
(914) 552-1525
212 Total Sales
Source: OneKey® MLS
MLS Number: KEY6226768
APN: 551200 33.7-1-6
Disclaimer: Certain information contained herein is derived from information provided by parties other than Homes.com. All information provided is deemed reliable, but is not guaranteed to be accurate and should be independently verified.
The data relating to real estate for sale or lease on this web site comes in part from OneKey® MLS. Real estate listings held by brokerage firms other than Ten-X are marked with the OneKey® MLS logo or an abbreviated logo and detailed information about them includes the name of the listing broker.
Based on information submitted to the MLS GRID. All data is obtained from various sources and may not have been verified by broker or MLS GRID. Supplied Open House Information is subject to change without notice. All information should be independently reviewed and verified for accuracy. Properties may or may not be listed by the office/agent presenting the information. Some IDX listings have been excluded from this website. IDX information is provided exclusively for personal, non-commercial use, and may not be used for any purpose other than to identify prospective properties consumers may be interested in purchasing.
Information is deemed reliable but not guaranteed.
Copyright 2026 OneKey® MLS. All rights reserved.
Based on information submitted to the MLS GRID
Listings courtesy of OneKey® MLS as distributed by MLS GRID
Ask me questions while you tour the home.