
Mary Kirby
Houlihan Lawrence Inc.
(877) 840-7773
21 Total Sales
1 in Peekskill
$335,000 Price
Estimated Value: $162,000
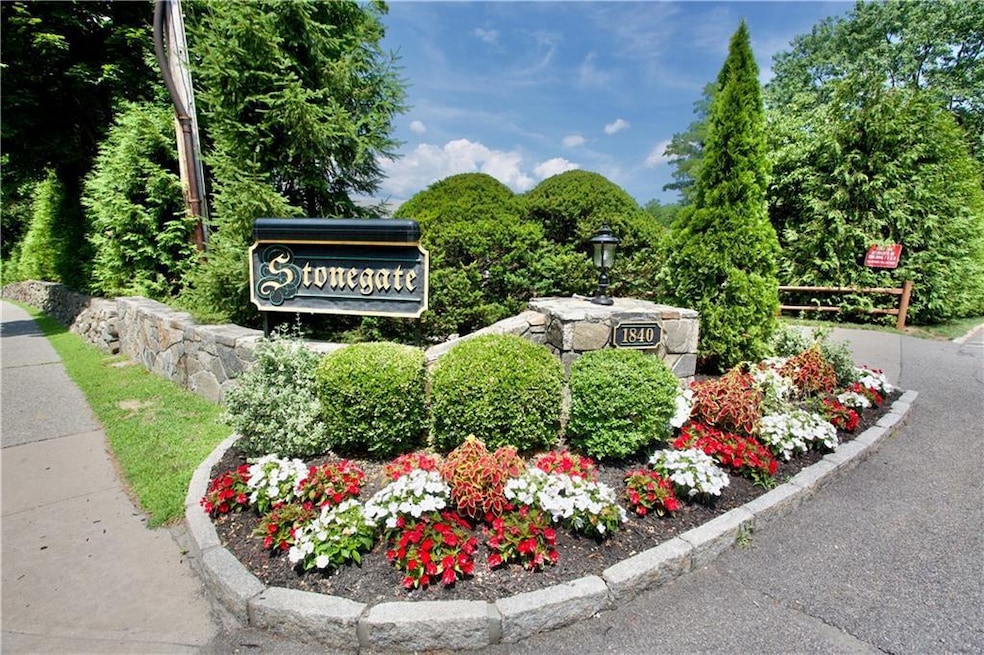
Welcome to this delightful two-bedroom coop, perfectly situated on the Peekskill/ Cortlandt border. This inviting home offers a spacious layout filled with natural light, ideal for comfortable living. Enjoy a generous living space with large windows that create a warm and welcoming atmosphere. The modern eat-in kitchen boasts ample counter space and stainless appliances, perfect for cooking and entertaining. Both bedrooms are well-sized, providing a peaceful retreat for rest and relaxation. Benefit from on-site laundry facilities in a well-maintained building. Conveniently located near shopping, medical practices, schools, parks, recreation, entertainment and dining. Commuting to NYC is a breeze with an hour train ride to Grand Central. Come and enjoy everything Peekskill has to offer! One reserved parking space across from unit. First floor coop, two steps to access, all one level. Please see attached coop requirements and documents. Additional Information: Amenities:Storage. Accepted offer, contracts out
Last Agent to Sell the Property
Coldwell Banker Realty Brokerage Phone: 914-245-3400 License #10301201833 Listed on: 01/26/2025
Mary Kirby
Houlihan Lawrence Inc.
(877) 840-7773
21 Total Sales
1 in Peekskill
$335,000 Price
Amit Shah
Compass Greater NY, LLC
(877) 840-0812
59 Total Sales
2 in Peekskill
$375K - $450K Price Range
Natasha Owens
Keller Williams Realty Atl. Partners
(347) 252-8499
19 Total Sales
1 in Peekskill
$365,000 Price
Jenny Colon
Coldwell Banker Realty
(914) 817-0269
26 Total Sales
1 in Peekskill
$455,000 Price
Kaitlyn D'Ambrosio
Compass Greater NY, LLC
(844) 387-8875
36 Total Sales
4 in Peekskill
$129K - $730K Price Range
Hayes Hopple
Julia B Fee Sothebys Int. Rlty
(551) 203-9552
32 Total Sales
1 in Peekskill
$475,000 Price
We collect this data history from publicly available records. To have your information removed, we recommend requesting removal directly through your county’s website.
| Date | Buyer | Sale Price | Title Company |
|---|---|---|---|
| $260,000 | None Available |
We collect this data history from publicly available records. To have your information removed, we recommend requesting removal directly through your county’s website.
| Date | Status | Borrower | Loan Amount |
|---|---|---|---|
| Open | $1,500,000 | ||
| Previous Owner | Lopez Gilbert | $260,000 | |
| Previous Owner | Crompond Apartment Owners Inc | $500,000 | |
| Previous Owner | Crompond Apartment Owners Inc | $510,549 |
We collect this data history from publicly available records. To have your information removed, we recommend requesting removal directly through your county’s website.
| Date | Event | Price | List to Sale | Price per Sq Ft |
|---|---|---|---|---|
| 09/09/2025 09/09/25 | Sold | $195,000 | +0.3% | $188 / Sq Ft |
| 02/28/2025 02/28/25 | Pending | -- | -- | -- |
| 01/26/2025 01/26/25 | For Sale | $194,500 | -- | $188 / Sq Ft |
We collect this data history from publicly available records. To have your information removed, we recommend requesting removal directly through your county’s website.
| Year | Tax Paid | Tax Assessment Tax Assessment Total Assessment is a certain percentage of the fair market value that is determined by local assessors to be the total taxable value of land and additions on the property. | Land | Improvement |
|---|---|---|---|---|
| 2025 | $689,169 | $563,600 | $157,027 | $406,573 |
| 2024 | $516,359 | $563,600 | $157,027 | $406,573 |
| 2023 | $489,348 | $563,600 | $157,027 | $406,573 |
| 2022 | $461,993 | $563,600 | $157,027 | $406,573 |
| 2021 | $632,766 | $563,600 | $157,027 | $406,573 |
| 2020 | $378,842 | $563,600 | $157,027 | $406,573 |
| 2019 | $369,359 | $563,600 | $157,027 | $406,573 |
| 2018 | $105,857 | $563,600 | $157,027 | $406,573 |
| 2017 | $0 | $563,600 | $157,027 | $406,573 |
| 2016 | $276,238 | $563,600 | $157,027 | $406,573 |
| 2015 | -- | $563,600 | $157,027 | $406,573 |
| 2014 | -- | $563,600 | $157,027 | $406,573 |
| 2013 | -- | $563,600 | $157,027 | $406,573 |
Seller's Agent in 2025
Barbara Bodnar
Coldwell Banker Realty
(917) 386-8636
51 Total Sales
Buyer's Agent in 2025
Magdalena Konkola
Houlihan Lawrence Inc.
(646) 416-2191
81 Total Sales
Source: OneKey® MLS
MLS Number: 812362
APN: 551200 33.7-1-6
Disclaimer: Certain information contained herein is derived from information provided by parties other than Homes.com. All information provided is deemed reliable, but is not guaranteed to be accurate and should be independently verified.
The data relating to real estate for sale or lease on this web site comes in part from OneKey® MLS. Real estate listings held by brokerage firms other than Ten-X are marked with the OneKey® MLS logo or an abbreviated logo and detailed information about them includes the name of the listing broker.
Based on information submitted to the MLS GRID. All data is obtained from various sources and may not have been verified by broker or MLS GRID. Supplied Open House Information is subject to change without notice. All information should be independently reviewed and verified for accuracy. Properties may or may not be listed by the office/agent presenting the information. Some IDX listings have been excluded from this website. IDX information is provided exclusively for personal, non-commercial use, and may not be used for any purpose other than to identify prospective properties consumers may be interested in purchasing.
Information is deemed reliable but not guaranteed.
Copyright 2026 OneKey® MLS. All rights reserved.
Based on information submitted to the MLS GRID
Listings courtesy of OneKey® MLS as distributed by MLS GRID
Ask me questions while you tour the home.