
Claire Carter Smithson
Homeward Realty
(501) 222-4595
171 Total Sales
24 in Downtown Conway
$125K - $535K Price Range
Estimated Value: $245,000 - $269,000
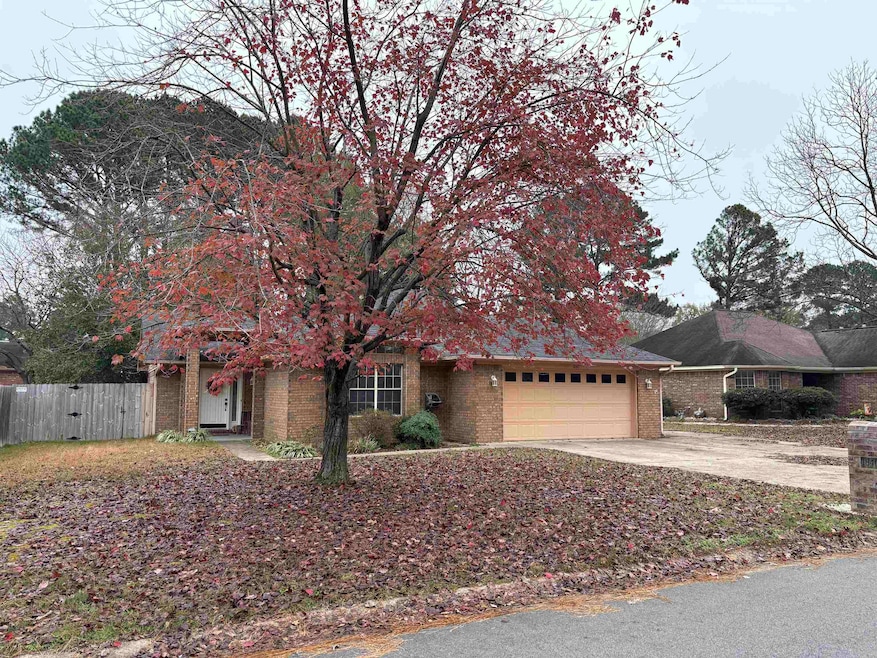
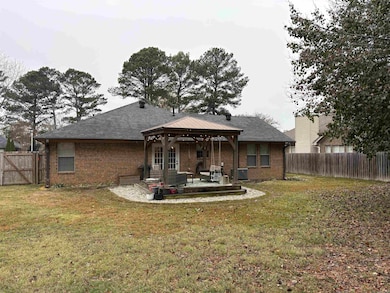
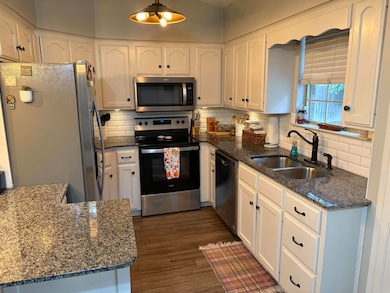
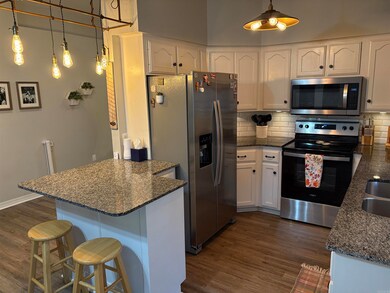
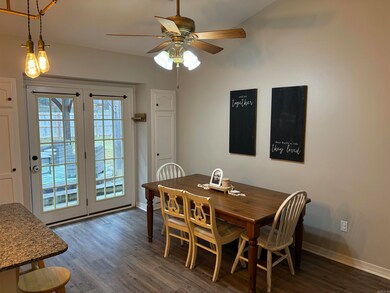
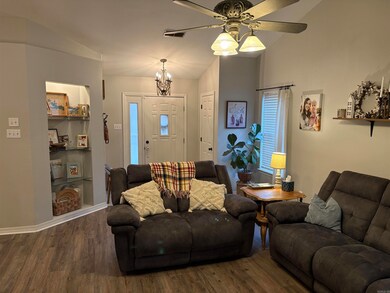
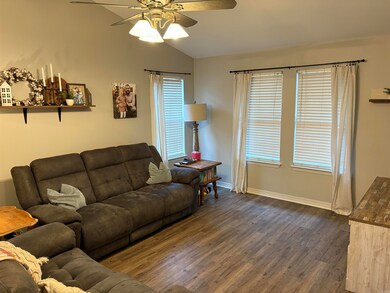
An outstanding home in an outstanding neighborhood! With a whole host of improvements made over the last few years, this house is in tip-top shape. Floors, appliances, countertops, HVAC, and roof in 2020, a bathroom remodel in 2022, and other projects too numerous to mention! Don't let this one slip by you!
We collect this data history from publicly available records. To have your information removed, we recommend requesting removal directly through your county’s website.
Claire Carter Smithson
Homeward Realty
(501) 222-4595
171 Total Sales
24 in Downtown Conway
$125K - $535K Price Range
Cason Barnhill
Keller Williams Realty
(501) 271-3641
126 Total Sales
1 in Downtown Conway
$113,000 Price
Lindsey Brannon
Crye-Leike REALTORS NLR Branch
(501) 396-6902
182 Total Sales
1 in Downtown Conway
$505,000 Price
Heather Edwards
Live.Love.Arkansas Realty Group
(501) 361-4323
86 Total Sales
7 in Downtown Conway
$151K - $379K Price Range
LuAnn Campbell
Crye-Leike REALTORS Cabot Branch
(501) 547-9244
164 Total Sales
1 in Downtown Conway
$220,000 Price
Christy Robinson
Keller Williams Realty
(501) 817-9121
158 Total Sales
1 in Downtown Conway
$220,000 Price
We collect this data history from publicly available records. To have your information removed, we recommend requesting removal directly through your county’s website.
| Date | Buyer | Sale Price | Title Company |
|---|---|---|---|
| $250,875 | Waco Title | ||
| $181,950 | Waco Title Company Conway | ||
| $125,000 | Waco Title Company Conway | ||
| $131,000 | -- | ||
| $131,000 | None Available | ||
| -- | -- | ||
| $101,000 | -- | ||
| $86,000 | -- | ||
| $16,000 | -- |
We collect this data history from publicly available records. To have your information removed, we recommend requesting removal directly through your county’s website.
| Date | Status | Borrower | Loan Amount |
|---|---|---|---|
| Open | $224,875 | ||
| Previous Owner | $163,755 | ||
| Previous Owner | $119,300 | ||
| Previous Owner | $131,000 |
We collect this data history from publicly available records. To have your information removed, we recommend requesting removal directly through your county’s website.
| Date | Event | Price | List to Sale | Price per Sq Ft | Prior Sale |
|---|---|---|---|---|---|
| 01/12/2026 01/12/26 | Sold | $250,875 | +0.4% | $158 / Sq Ft | |
| 12/08/2025 12/08/25 | Pending | -- | -- | -- | |
| 12/04/2025 12/04/25 | For Sale | $250,000 | +37.4% | $158 / Sq Ft | |
| 06/18/2020 06/18/20 | Sold | $181,950 | +17.4% | $115 / Sq Ft | View Prior Sale |
| 05/19/2020 05/19/20 | Pending | -- | -- | -- | |
| 03/30/2020 03/30/20 | For Sale | $155,000 | -- | $98 / Sq Ft |
We collect this data history from publicly available records. To have your information removed, we recommend requesting removal directly through your county’s website.
| Year | Tax Paid | Tax Assessment Tax Assessment Total Assessment is a certain percentage of the fair market value that is determined by local assessors to be the total taxable value of land and additions on the property. | Land | Improvement |
|---|---|---|---|---|
| 2025 | $1,724 | $44,310 | $5,000 | $39,310 |
| 2024 | $1,646 | $44,310 | $5,000 | $39,310 |
| 2023 | $1,568 | $30,980 | $5,000 | $25,980 |
| 2022 | $1,193 | $30,980 | $5,000 | $25,980 |
| 2021 | $1,193 | $30,980 | $5,000 | $25,980 |
| 2020 | $838 | $23,970 | $5,000 | $18,970 |
| 2019 | $838 | $23,970 | $5,000 | $18,970 |
| 2018 | $863 | $23,970 | $5,000 | $18,970 |
| 2017 | $863 | $23,970 | $5,000 | $18,970 |
| 2016 | $863 | $23,970 | $5,000 | $18,970 |
| 2015 | $1,216 | $24,030 | $5,000 | $19,030 |
| 2014 | $866 | $24,030 | $5,000 | $19,030 |
Seller's Agent in 2026
Will Henley
ERA TEAM Real Estate
(501) 908-1599
45 in this area
237 Total Sales
K
Buyer's Agent in 2026
Kaylee Maples
RE/MAX
(501) 827-4366
3 in this area
29 Total Sales
Seller's Agent in 2020
Richard Henley
ERA TEAM Real Estate
(501) 908-1599
Source: Cooperative Arkansas REALTORS® MLS
MLS Number: 25047863
APN: 710-08239-053
Disclaimer: Certain information contained herein is derived from information provided by parties other than Homes.com. All information provided is deemed reliable, but is not guaranteed to be accurate and should be independently verified.
IDX information is provided exclusively for personal, non-commercial use, and may not be used for any purpose other than to identify prospective properties consumers may be interested in purchasing.
Ask me questions while you tour the home.