Listed by RE/MAX Top Executives, Bought with United R/E Puget Sound West
NOT LISTED FOR SALE

1840 E Phillips Lake Loop Rd Shelton, WA 98584

Shelton Area

Estimated Value: $676,086 - $798,000

2 Beds
2 Baths
1,904 Sq Ft
$388/Sq Ft Est. Value

Sale Details

Date Sold: March 27, 2025

Last sale price $840,000 $441 Per Sq Ft

Est. 12% decrease in value since last sale

Current estimated payment $4,794 / mo

4 Days on Market

Highlights

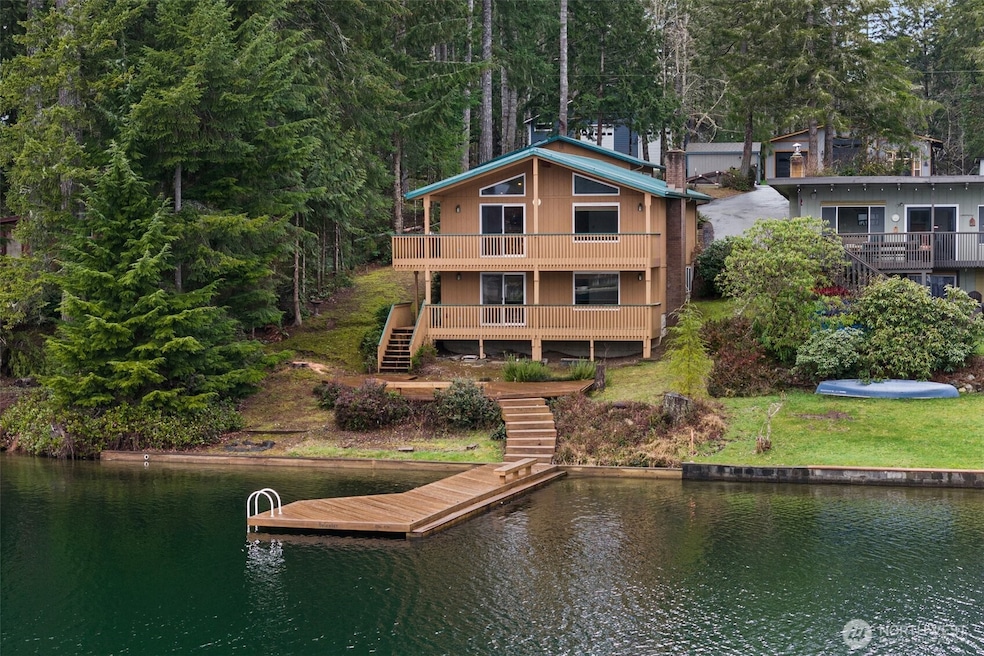
  • 61 Feet of Waterfront
  • Community Boat Launch
  • Deck
  • Docks
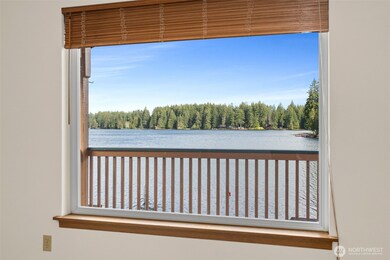
  • Lake View
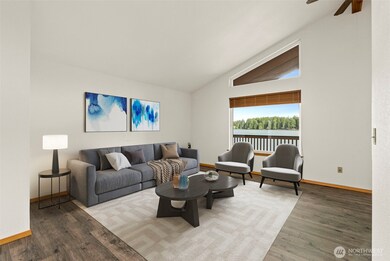
  • Vaulted Ceiling

About This Home

As of March 2025


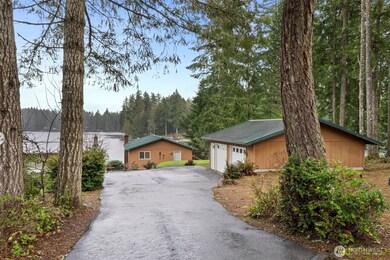
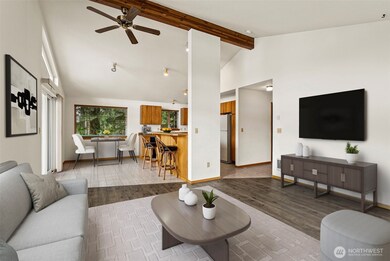
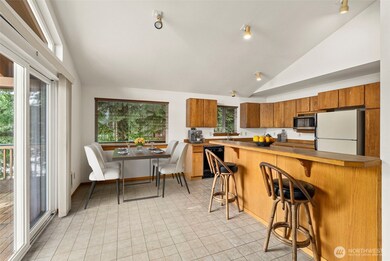
Welcome to the lake, this beautiful & rare opportunity offers 61 ft of waterfront, stunning 180 degree lake views, massive private dock w/easy moorage. Just under 2000 sq ft of living space,2 beds/2 baths, primary on the main, 2nd bedroom, family room, wet bar & wood burning stove on the lower. The perfect vacation home, full time living or short term rental. Dual decks, 1 upper, 1 lower w/individual access & a platform deck leading to the dock. New LVP flooring & newer water heater. 2 car detached garage w/hobby space & plenty of storage. The lake is 106.5 acres, perfect for boating, jet skis, wakesurfing, fishing & more. No HOA. Beautiful all year round, perfect for entertaining or relaxing. The view alone is one you wont want to miss.

Last Agent to Sell the Property

Kamie Sawtell

RE/MAX Top Executives License #126965 Listed on: 03/05/2025

RE/MAX Top Executives

Last Buyer's Agent

Tracy Vanderlinda

United R/E Puget Sound West License #127937

United R/E Puget Sound West

Source: Northwest Multiple Listing Service (NWMLS)

MLS#: 2335508

Northwest Multiple Listing Service (NWMLS)

Home Details

Home Type

  • Single Family

Est. Annual Taxes

  • $4,070

Year Built

  • Built in 1995

Lot Details

  • 12,632 Sq Ft Lot
  • 61 Feet of Waterfront
  • Lake Front
  • Level Lot
  • Property is in very good condition

Parking

  • 2 Car Detached Garage
  • Driveway

Home Design

  • House
  • Poured Concrete
  • Metal Roof
  • Wood Siding
  • Wood Composite

Interior Spaces

  • 1,904 Sq Ft Home
  • 2-Story Property
  • Wet Bar
  • Vaulted Ceiling
  • Ceiling Fan
  • Wood Burning Fireplace
  • Dining Room
  • Lake Views
  • Storm Windows

Kitchen

  • Walk-In Pantry
  • Stove
  • Microwave
  • Dishwasher
  • Trash Compactor

Flooring

  • Ceramic Tile
  • Vinyl Plank

Bedrooms and Bathrooms

  • Walk-In Closet
  • Bathroom on Main Level

Laundry

  • Dryer
  • Washer

Outdoor Features

  • Bulkhead
  • Docks
  • Deck

Schools

  • Pioneer Primary Sch Elementary School
  • Pioneer Intermed/Mid Middle School
  • Shelton High School

Utilities

  • Heating System Mounted To A Wall or Window
  • Well
  • Water Heater
  • Septic Tank
  • High Speed Internet
  • Cable TV Available

Listing and Financial Details

  • Assessor Parcel Number 220055300072

Community Details

Overview

  • No Home Owners Association
  • Phillips Lake Subdivision

Recreation

  • Community Boat Launch

Home Details

Home Type

Single Family

Est. Annual Taxes

$4,070

Year Built

Built in 1995

Lot Details

0.29 Acres

Parking

2

Listing Details

  • Property Type: Residential
  • Property Sub Type: Residential
  • StyleCode: 12 - 2 Story
  • Year Built: 1995
  • Inclusions: Dishwasher(s),Dryer(s),Microwave(s),Refrigerator(s),Stove(s)/Range(s),Trash Compactor,Washer(s)
  • MLS Status: Sold
  • Prev Status: Closed
  • Unit Levels: Two
  • New Construction: No
  • Structure Type: House
  • CalculatedSquareFootage: 1904
  • EffectiveYearBuiltSource: Public Records
  • SeniorExemption: false
  • DetachedDwellingSqFtFinished: 0
  • Special Features: None

Interior Features

  • Fireplaces: 1
  • Basement: None
  • Appliances: Dishwasher(s), Dryer(s), Microwave(s), Refrigerator(s), Stove(s)/Range(s), Trash Compactor, Washer(s)
  • Three Quarter Bathrooms: 2
  • Total Bedrooms: 2
  • Entry Location: Main
  • Fireplace Features: Wood Burning
  • Fireplace: Yes
  • Flooring: Ceramic Tile, Vinyl Plank
  • Interior Amenities: Ceiling Fan(s), Ceramic Tile, Double Pane/Storm Window, Dining Room, Fireplace, Vaulted Ceiling(s), Walk-In Closet(s), Walk-In Pantry, Water Heater, Wet Bar
  • Living Area: 1904
  • Main Level Bathrooms: 1
  • Main Level Bedrooms: 1
  • BathsFullMain: 0
  • SquareFootageFinished: 1904
  • SquareFootageUnfinished: 0
  • BathsFullLower: 0
  • BathsFullUpper: 0
  • BathsHalfLower: 0
  • BathsHalfMain: 0
  • BathsHalfUpper: 0
  • BathsThreeQuarterLower: 1
  • BathsThreeQuarterMain: 1
  • BathsThreeQuarterUpper: 0
  • BedroomsLower: 1
  • BedroomsUpper: 0
  • AppliancesIncluded: Dishwasher(s),Dryer(s),Microwave(s),Refrigerator(s),Stove(s)/Range(s),Trash Compactor,Washer(s)

Exterior Features

  • Roof: Metal
  • View: Lake
  • Lot Features: Paved
  • View: Yes
  • Waterfront Features: Bulkhead, Lake
  • Waterfront: Yes
  • Construction Type: Wood
  • Exterior Features: Wood Products
  • Foundation Details: Poured Concrete
  • Property Condition: Very Good
  • WaterfrontFootage: 61

Garage/Parking

  • Attached Garage: No
  • Carport Y N: No
  • Covered Parking Spaces: 2
  • Garage Spaces: 2
  • Garage Yn: Yes
  • Open Parking: No
  • Parking Features: Driveway, Detached Garage
  • Total Parking Spaces: 2

Utilities

  • Sewer: Septic Tank
  • Water Source: Individual Well
  • Cooling: None
  • Cooling Y N: No
  • Heating: Wall Unit(s)
  • Heating Yn: Yes
  • PowerCompany: PUD3
  • SewerCompany: Septic
  • WaterCompany: Private well
  • WaterHeaterLocation: Lower level closet
  • WaterHeaterType: Electric
  • CableConnected: Xfinity
  • InternetConnected: Xfinity

Condo/Co-op/Association

  • Community Features: Boat Launch
  • Senior Community: No
  • Association: No

Schools

  • Junior High Dist: Pioneer #402
  • High School: Shelton High
  • Middle Or Junior School: Pioneer Intermed/Mid

Lot Info

  • Parcel Number: 220055300072
  • Topography: Level,Partial Slope
  • Land Lease: No
  • Lot Size Acres: 0.29
  • Lot Size Sq Ft: 12632
  • Irrigation Water Rights: No
  • ResoLotSizeUnits: SquareFeet
  • ShowMapLink: true
  • SiteFeatures: Cable TV,Deck,Dock,High Speed Internet,Moorage
  • MLSLotSizeSource: County records
  • ZoningJurisdiction: County

Green Features

  • Power Production Type: Electric, Wood

Rental Info

  • ShortTermRentalYN: true

Tax Info

  • Year: 2024
  • Tax Annual Amount: 4069.5

Multi Family

  • EnergySource: Electric,Wood

MLS Schools

  • Elementary School: Pioneer Primary Sch

Range of Values:

--
Value Increase
--
Percent Increase
--
Adjusted for Inflation
Collateral Analytics

Collateral Analytics Collateral Analytics AVMs (Automated Valuation Model) employ a number of statistical approaches combined with neighborhood-specific comparable selection guarantees the most up-to-date and precise valuations.

Not Available

Collateral Analytics does not have data for the current month. Please view the chart for historical values.

ICE

ICE Mortgage Technology ICE Mortgage Technology’s AVM (Automated Valuation Model) is a state-of-the-art online residential property valuation tool that provides a quick and accurate estimate of the value of almost any home in the U.S.

Not Available

ICE Mortgage Technology does not have data for the current month. Please view the chart for historical values.

First American

First American First American Data & Analytics’ next-generation AVM combines unrivaled data assets with a blended ensemble of valuation models to produce highly accurate, reliable valuations you can trust.

Not Available

First American does not have data for the current month. Please view the chart for historical values.

Quantarium

Quantarium Quantarium’s valuation service, repeatedly proven the industry’s most accurate and comprehensive, is supercharged with a self-learning and auto-tuning AI engine that continually becomes smarter and more accurate as it processes daily inputs from the industry’s leading RE data lake.

Not Available

Quantarium does not have data for the current month. Please view the chart for historical values.

Average Value
Not Available
List Price
Sold Price
Create a Home Valuation Report for This Property
The Home Valuation Report is an in-depth analysis detailing your home's value as well as a comparison with similar homes in the area

Property History

We collect this data history from publicly available records. To have your information removed, we recommend requesting removal directly through your county’s website.

Date Event Price List to Sale Price per Sq Ft
03/27/2025 03/27/25 Sold $840,000 0.0% $441 / Sq Ft
03/09/2025 03/09/25 Pending -- -- --
03/05/2025 03/05/25 For Sale $840,000 -- $441 / Sq Ft
Source: Northwest Multiple Listing Service (NWMLS)

Agents Affiliated with this Home

  • Section Image
  • Section Image
See All Agents

Map

Source: Northwest Multiple Listing Service (NWMLS)

MLS Number: 2335508

Northwest Multiple Listing Service (NWMLS)

APN: 22005-53-00072

Your Personal Tour Guide

Ask me questions while you tour the home.