
Kelly O'Connell-Guzak
Home Sweet Home Ryan Realty
(630) 489-6353
146 Total Sales
2 in Elk Grove Village West
$260K - $340K Price Range

Estimated Value: $331,000 - $375,534
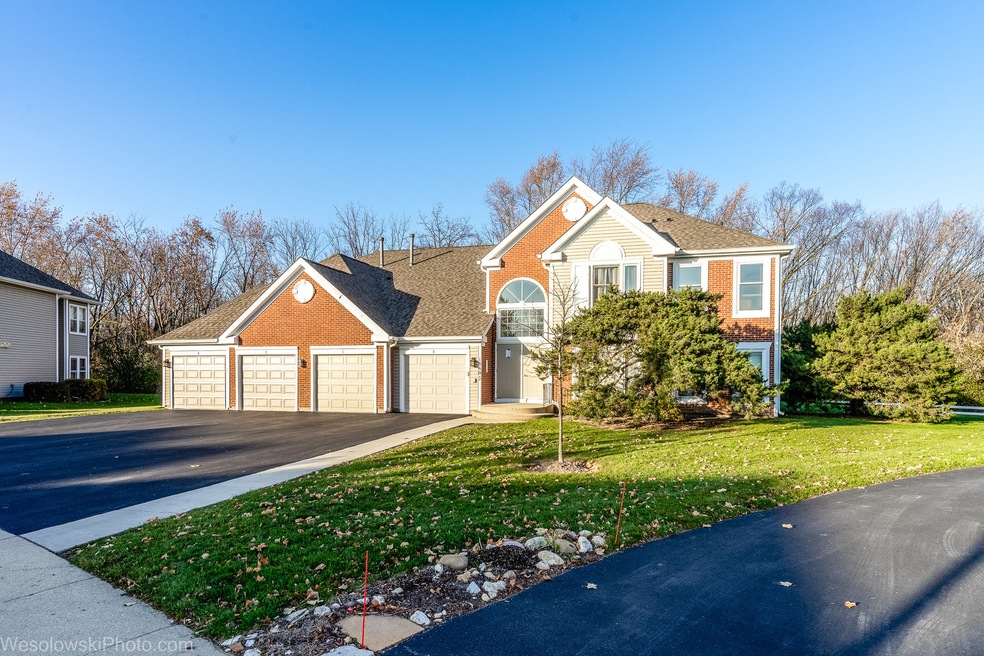
Just finished, complete remodeling. Modern, European style.Largest model at Fox Run subdivision! This gorgeous home has all of its living on one level ( 2nd floor). Corner unit with private views of both the nature reserve and the Fox Run Golf Course. Immaculate, move-in ready. Hardwood flooring. Ceramic, just installed tile in the kitchen, bathrooms, entryway, and utility room. Just remodeled Kitchen.New 42-inch cabinets, stainless steel appliances, granite countertop, new ceramic floor. Vaulted ceiling in the living room with cozy gas fireplace. Updated light fixtures. new modern bathrooms. Some cabinets are imported from abroad. Huge master bedroom with bay window. All three bedrooms have ceiling fans. All Europeans imported new doors. The private balcony is tiled and great for grilling or just relaxing. Newer A/C unit. Extra long driveway, as well as available guest parking and 1 car garage. HOA includes water and garbage. Newer roof and siding. Come just to see this, you will be shocked by this beautiful design and finishes.
Last Agent to Sell the Property
HomeSmart Connect LLC License #475136804 Listed on: 11/25/2023
We collect this data history from publicly available records. To have your information removed, we recommend requesting removal directly through your county’s website.
Kelly O'Connell-Guzak
Home Sweet Home Ryan Realty
(630) 489-6353
146 Total Sales
2 in Elk Grove Village West
$260K - $340K Price Range
Jodi Cinq-Mars
Keller Williams North Shore West
(331) 263-0021
525 Total Sales
1 in Elk Grove Village West
$311,000 Price
Igor Shevchenko
Real People Realty
(224) 479-1207
25 Total Sales
1 in Elk Grove Village West
$235,000 Price
Holly Connors
@properties Christie's International Real Estate
(773) 985-2352
752 Total Sales
2 in Elk Grove Village West
$660K - $705K Price Range
Mary Serle
Coldwell Banker Real Estate Group
(331) 226-1456
84 Total Sales
1 in Elk Grove Village West
$501,000 Price
Bill Dafnis
Keller Williams Thrive
(844) 748-0782
60 Total Sales
2 in Elk Grove Village West
$461K - $465K Price Range
We collect this data history from publicly available records. To have your information removed, we recommend requesting removal directly through your county’s website.
| Date | Buyer | Sale Price | Title Company |
|---|---|---|---|
| $322,000 | Altima Title | ||
| Mazur Mariola | -- | Precision Title | |
| Socha Zachary R | $202,000 | Multiple | |
| Kurn Tianne M | $193,500 | -- |
We collect this data history from publicly available records. To have your information removed, we recommend requesting removal directly through your county’s website.
| Date | Status | Borrower | Loan Amount |
|---|---|---|---|
| Open | $284,800 | ||
| Previous Owner | Socha Zachary R | $141,400 | |
| Closed | Socha Zachary R | $142,000 | |
| Previous Owner | Kurn Tianne M | $184,500 | |
| Previous Owner | Kurn Tianne M | $183,800 | |
| Previous Owner | Rose Amil E | $50,000 | |
| Previous Owner | Rose Amil E | $94,000 |
We collect this data history from publicly available records. To have your information removed, we recommend requesting removal directly through your county’s website.
| Date | Event | Price | List to Sale | Price per Sq Ft | Prior Sale |
|---|---|---|---|---|---|
| 01/26/2024 01/26/24 | Sold | $322,000 | -2.4% | $212 / Sq Ft | |
| 12/12/2023 12/12/23 | Pending | -- | -- | -- | |
| 12/06/2023 12/06/23 | Price Changed | $330,000 | -1.5% | $217 / Sq Ft | |
| 11/25/2023 11/25/23 | For Sale | $335,000 | +54.0% | $221 / Sq Ft | |
| 11/26/2018 11/26/18 | Sold | $217,500 | -1.1% | $143 / Sq Ft | View Prior Sale |
| 09/28/2018 09/28/18 | For Sale | $219,900 | +1.1% | $145 / Sq Ft | |
| 09/27/2018 09/27/18 | Off Market | $217,500 | -- | -- | |
| 09/27/2018 09/27/18 | Pending | -- | -- | -- | |
| 09/24/2018 09/24/18 | For Sale | $219,900 | -- | $145 / Sq Ft |
We collect this data history from publicly available records. To have your information removed, we recommend requesting removal directly through your county’s website.
| Year | Tax Paid | Tax Assessment Tax Assessment Total Assessment is a certain percentage of the fair market value that is determined by local assessors to be the total taxable value of land and additions on the property. | Land | Improvement |
|---|---|---|---|---|
| 2025 | $6,463 | $31,741 | $5,178 | $26,563 |
| 2024 | $6,463 | $22,290 | $5,524 | $16,766 |
| 2023 | $6,277 | $22,290 | $5,524 | $16,766 |
| 2022 | $6,277 | $22,290 | $5,524 | $16,766 |
| 2021 | $5,953 | $18,825 | $7,077 | $11,748 |
| 2020 | $5,804 | $18,825 | $7,077 | $11,748 |
| 2019 | $5,800 | $20,927 | $7,077 | $13,850 |
| 2018 | $3,749 | $15,540 | $5,955 | $9,585 |
| 2017 | $3,717 | $15,540 | $5,955 | $9,585 |
| 2016 | $3,721 | $15,540 | $5,955 | $9,585 |
| 2015 | $3,689 | $14,627 | $5,178 | $9,449 |
| 2014 | $3,653 | $14,627 | $5,178 | $9,449 |
| 2013 | $3,542 | $14,627 | $5,178 | $9,449 |
Seller's Agent in 2024
Barbara Augustyn Rago
The McDonald Group
(847) 606-0080
2 in this area
34 Total Sales
Buyer's Agent in 2024
Kevin Joyce
EXIT Strategy Realty
(773) 966-8510
1 in this area
9 Total Sales
Seller's Agent in 2018
Gary Christensen
N. W. Village Realty, Inc.
(224) 305-0168
17 in this area
133 Total Sales
Source: Midwest Real Estate Data (MRED)
MLS Number: 11936374
APN: 07-26-200-021-1066
Disclaimer: Certain information contained herein is derived from information provided by parties other than Homes.com. All information provided is deemed reliable, but is not guaranteed to be accurate and should be independently verified.
All data is obtained from various sources and may not have been verified by broker or MLS GRID. Supplied Open House Information is subject to change without notice. All information should be independently reviewed and verified for accuracy. Properties may or may not be listed by the office/agent presenting the information. Some IDX listings have been excluded from this website.
Listings courtesy of Midwest Real Estate Data (MRED) as distributed by MLS GRID.
Based on information submitted to the MLS GRID
Ask me questions while you tour the home.