
Ruben Camacho
Kale Realty
(844) 770-1569
115 Total Sales
1 in Westchester
$240,000 Price

Estimated Value: $292,098
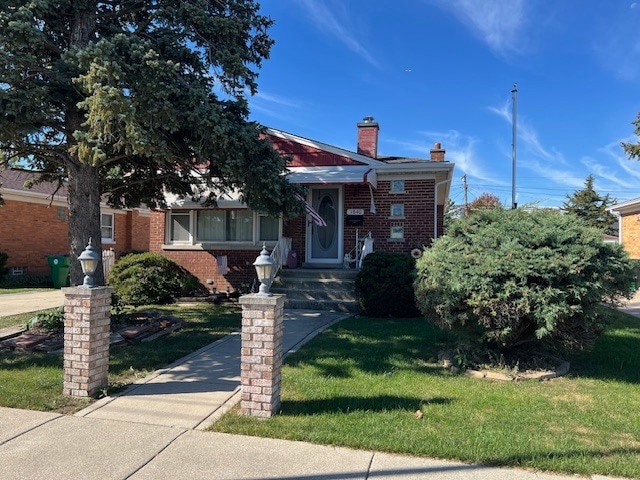
This warm and welcoming brick home has retired its happy family of many years, and is looking for another to nurture. The family cook will love the large kitchen with many cabinets and a pantry. The bathroom has been remodeled. There are hardwood floors throughout the home, and many replacement windows as well. There is a large basement recreation room with a wood-burning fireplace. The front exterior has designer lighting with holiday electrical hookups galore. The side drive leads to a 2-car garage and a covered outdoor party room. There is also a large shop behind the garage, that could easily double as a she shed. This well loved home awaits your decorating touches. A solid classic ranch home sold in "as-is" condition.
Last Agent to Sell the Property
Century 21 Hallmark Ltd. License #471012378 Listed on: 10/16/2025
We collect this data history from publicly available records. To have your information removed, we recommend requesting removal directly through your county’s website.
Ruben Camacho
Kale Realty
(844) 770-1569
115 Total Sales
1 in Westchester
$240,000 Price
Jaeh Korwitts
Compass
(630) 756-5654
103 Total Sales
2 in Westchester
$305K - $376K Price Range
Allan McLeod-Smith
Smith and Jones Realty, LLC
(708) 809-2314
63 Total Sales
1 in Westchester
$324,900 Price
Gustavo Vargas
RE/MAX Partners
(708) 554-7307
85 Total Sales
1 in Westchester
$379,000 Price
Stella Schening
HomeSmart Connect LLC
(224) 222-1296
70 Total Sales
1 in Westchester
$242,500 Price
Larissa Magajne
@properties Christie's International Real Estate
(844) 679-0536
56 Total Sales
1 in Westchester
$185,000 Price
We collect this data history from publicly available records. To have your information removed, we recommend requesting removal directly through your county’s website.
| Date | Buyer | Sale Price | Title Company |
|---|---|---|---|
| $252,500 | Chicago Title |
We collect this data history from publicly available records. To have your information removed, we recommend requesting removal directly through your county’s website.
| Date | Status | Borrower | Loan Amount |
|---|---|---|---|
| Open | $201,950 |
We collect this data history from publicly available records. To have your information removed, we recommend requesting removal directly through your county’s website.
| Date | Event | Price | List to Sale | Price per Sq Ft |
|---|---|---|---|---|
| 12/17/2025 12/17/25 | Sold | $252,460 | -4.7% | $271 / Sq Ft |
| 11/14/2025 11/14/25 | Pending | -- | -- | -- |
| 11/05/2025 11/05/25 | For Sale | $264,900 | 0.0% | $284 / Sq Ft |
| 10/23/2025 10/23/25 | Pending | -- | -- | -- |
| 10/16/2025 10/16/25 | For Sale | $264,900 | -- | $284 / Sq Ft |
We collect this data history from publicly available records. To have your information removed, we recommend requesting removal directly through your county’s website.
| Year | Tax Paid | Tax Assessment Tax Assessment Total Assessment is a certain percentage of the fair market value that is determined by local assessors to be the total taxable value of land and additions on the property. | Land | Improvement |
|---|---|---|---|---|
| 2025 | $863 | $12,001 | $2,328 | $9,673 |
| 2024 | $863 | $12,001 | $2,328 | $9,673 |
| 2023 | $1,035 | $12,001 | $2,328 | $9,673 |
| 2022 | $1,035 | $10,849 | $1,995 | $8,854 |
| 2021 | $976 | $10,848 | $1,995 | $8,853 |
| 2020 | $888 | $10,848 | $1,995 | $8,853 |
| 2019 | $961 | $10,108 | $1,828 | $8,280 |
| 2018 | $950 | $10,108 | $1,828 | $8,280 |
| 2017 | $916 | $10,108 | $1,828 | $8,280 |
| 2016 | $1,344 | $7,091 | $1,662 | $5,429 |
| 2015 | $1,394 | $7,091 | $1,662 | $5,429 |
| 2014 | $1,375 | $7,091 | $1,662 | $5,429 |
| 2013 | $1,765 | $9,273 | $1,662 | $7,611 |
T
Seller's Agent in 2025
Thomas A Hodina
Century 21 Hallmark Ltd.
(708) 341-7150
16 Total Sales
Buyer's Agent in 2025
Sheila Gentile
Coldwell Banker Realty
(708) 220-2174
210 Total Sales
Source: Midwest Real Estate Data (MRED)
MLS Number: 12497457
APN: 15-21-411-027-0000
Disclaimer: Certain information contained herein is derived from information provided by parties other than Homes.com. All information provided is deemed reliable, but is not guaranteed to be accurate and should be independently verified.
All data is obtained from various sources and may not have been verified by broker or MLS GRID. Supplied Open House Information is subject to change without notice. All information should be independently reviewed and verified for accuracy. Properties may or may not be listed by the office/agent presenting the information. Some IDX listings have been excluded from this website.
Listings courtesy of Midwest Real Estate Data (MRED) as distributed by MLS GRID.
Based on information submitted to the MLS GRID
Ask me questions while you tour the home.