
Cheryl Green
McGraw, REALTORS
(918) 842-3683
23 Total Sales
17 in Bartlesville
$15K - $550K Price Range

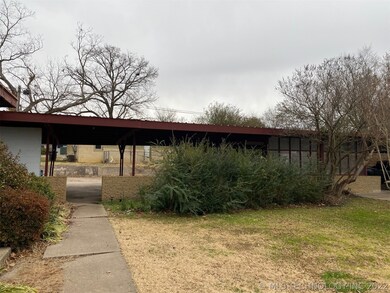


WONDERFUL INVESTMENT OPPORTUNITY!! Desirable downtown location. Quadplex near high school with 2-2 Bedroom and 1.5 bath apartments (600 month rent), 1-2 bedroom 1 bath apartment (700 month rent) and 1-2 Bedroom 2 bath apartment (850 month rent w/current 2 year lease) Has space for optional 3rd bedroom/hobby room. Central HVAC in 3 of 4 units, covered parking included, privacy fenced back yard and most apartments include all appliances and lots of updates! Don't miss this great opportunity!
Last Agent to Sell the Property
Keller Williams Realty License #159256 Listed on: 12/30/2020
We collect this data history from publicly available records. To have your information removed, we recommend requesting removal directly through your county’s website.
Cheryl Green
McGraw, REALTORS
(918) 842-3683
23 Total Sales
17 in Bartlesville
$15K - $550K Price Range
Cindy Jolley
Coldwell Banker Select
(539) 589-1416
130 Total Sales
1 in Bartlesville
$212,000 Price
Linda Robertson
Keller Williams Realty
(918) 338-6138
93 Total Sales
60 in Bartlesville
$60K - $363K Price Range
Marilyn Morenz
Chinowth & Cohen
(539) 233-3844
147 Total Sales
3 in Bartlesville
$86K - $146K Price Range
Lisa Goulet
Nassau Ridge Realty
(539) 208-1439
78 Total Sales
2 in Bartlesville
$105K - $150K Price Range
Khup Naulak
Coldwell Banker Select
(918) 416-6831
80 Total Sales
1 in Bartlesville
$160,000 Price
We collect this data history from publicly available records. To have your information removed, we recommend requesting removal directly through your county’s website.
| Date | Buyer | Sale Price | Title Company |
|---|---|---|---|
| $210,000 | Alliant National Ttl Ins Co | ||
| $175,000 | First American Title Ins Co | ||
| $197,500 | None Available | ||
| $185,000 | None Available | ||
| $135,000 | -- |
We collect this data history from publicly available records. To have your information removed, we recommend requesting removal directly through your county’s website.
| Date | Status | Borrower | Loan Amount |
|---|---|---|---|
| Open | $200,956 | ||
| Previous Owner | $171,731 | ||
| Previous Owner | $15,000 | ||
| Previous Owner | $197,500 | ||
| Previous Owner | $144,440 | ||
| Previous Owner | $148,000 |
We collect this data history from publicly available records. To have your information removed, we recommend requesting removal directly through your county’s website.
| Date | Event | Price | List to Sale | Price per Sq Ft | Prior Sale |
|---|---|---|---|---|---|
| 02/05/2021 02/05/21 | Sold | $210,000 | +2.4% | $42 / Sq Ft | |
| 12/30/2020 12/30/20 | Pending | -- | -- | -- | |
| 12/30/2020 12/30/20 | For Sale | $205,000 | +3.8% | $41 / Sq Ft | |
| 04/22/2015 04/22/15 | Sold | $197,500 | -3.7% | $40 / Sq Ft | View Prior Sale |
| 01/02/2015 01/02/15 | Pending | -- | -- | -- | |
| 01/02/2015 01/02/15 | For Sale | $205,000 | -- | $41 / Sq Ft |
We collect this data history from publicly available records. To have your information removed, we recommend requesting removal directly through your county’s website.
| Year | Tax Paid | Tax Assessment Tax Assessment Total Assessment is a certain percentage of the fair market value that is determined by local assessors to be the total taxable value of land and additions on the property. | Land | Improvement |
|---|---|---|---|---|
| 2025 | $2,923 | $24,343 | $3,365 | $20,978 |
| 2024 | $2,784 | $23,184 | $3,205 | $19,979 |
| 2023 | $2,629 | $22,080 | $3,050 | $19,030 |
| 2022 | $2,645 | $22,080 | $3,050 | $19,030 |
| 2021 | $2,593 | $22,080 | $3,050 | $19,030 |
| 2019 | $2,916 | $24,272 | $3,050 | $21,222 |
| 2018 | $2,917 | $24,403 | $3,050 | $21,353 |
| 2017 | $2,985 | $24,403 | $3,050 | $21,353 |
| 2016 | $2,802 | $24,403 | $3,050 | $21,353 |
| 2015 | $2,854 | $24,478 | $3,050 | $21,428 |
| 2014 | $2,708 | $23,312 | $3,050 | $20,262 |
Seller's Agent in 2021
Amber Collins
Keller Williams Realty
(918) 766-0001
213 Total Sales
Seller's Agent in 2015
Lee Ann Pierce
RE/MAX
(918) 333-3000
251 Total Sales
Buyer's Agent in 2015
Kelley Kelley
McGraw, REALTORS
(918) 440-0819
Source: MLS Technology
MLS Number: 2043933
Disclaimer: Certain information contained herein is derived from information provided by parties other than Homes.com. All information provided is deemed reliable, but is not guaranteed to be accurate and should be independently verified.
IDX information is provided exclusively for personal, non-commercial use, and may not be used for any purpose other than to identify prospective properties consumers may be interested in purchasing.
Information is deemed reliable but not guaranteed.
Ask me questions while you tour the home.