
Chris Robinson
Coldwell Banker Advantage
(336) 276-1413
117 Total Sales
3 in Caroline Village-Janita Lakes
$265K - $320K Price Range


Estimated Value: $189,000 - $191,000
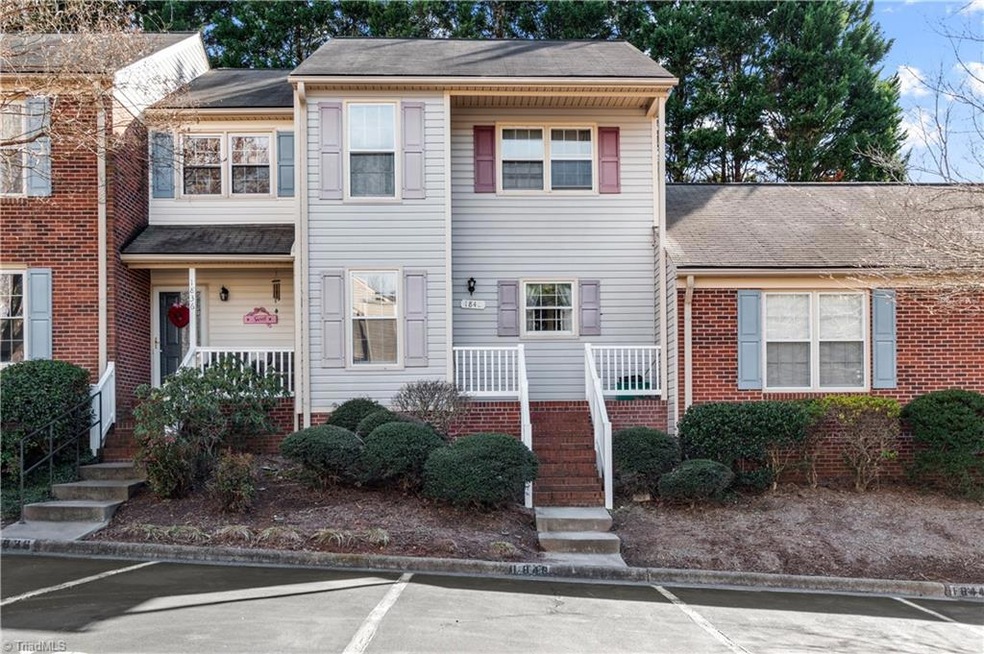
Looking for a great value? This move-in-ready townhome offers 2 bedrooms and 2 1/2 baths. All appliances are included. Situated in the Crosswinds community featuring a neighborhood pool, this townhome near I-40, Silas Creek Parkway, & Peters Creek Parkway is minutes from shopping & restaurants! Features a cozy living area with a fireplace, hardwoods, and built-in shelving! Enjoy a quaint back deck overlooking a wooded area, perfect for entertaining or just enjoying the outdoors! Schedule a showing today to explore this wonderful opportunity before it's gone! See agent only remarks.
Last Agent to Sell the Property
Keller Williams Realty Elite License #241871 Listed on: 01/31/2024
We collect this data history from publicly available records. To have your information removed, we recommend requesting removal directly through your county’s website.
Chris Robinson
Coldwell Banker Advantage
(336) 276-1413
117 Total Sales
3 in Caroline Village-Janita Lakes
$265K - $320K Price Range
Sheila Mays
Mays Realty
(336) 439-9917
121 Total Sales
2 in Caroline Village-Janita Lakes
$170K - $200K Price Range
Joey Ayers
Leonard Ryden Burr Real Estate
(743) 999-6862
85 Total Sales
3 in Caroline Village-Janita Lakes
$87K - $186K Price Range
Carla Hoots
Fader Real Estate at ERA Live Moore
(743) 219-6732
157 Total Sales
2 in Caroline Village-Janita Lakes
$141K - $202K Price Range
Dana Hubbard
Carolina Triad Choice Realty
(743) 867-7916
125 Total Sales
3 in Caroline Village-Janita Lakes
$167K - $240K Price Range
Beatriz Gonzalez
eXp Realty
(743) 222-4753
32 Total Sales
1 in Caroline Village-Janita Lakes
$320,000 Price
We collect this data history from publicly available records. To have your information removed, we recommend requesting removal directly through your county’s website.
| Date | Buyer | Sale Price | Title Company |
|---|---|---|---|
| $165,000 | None Listed On Document | ||
| $72,000 | -- |
We collect this data history from publicly available records. To have your information removed, we recommend requesting removal directly through your county’s website.
| Date | Status | Borrower | Loan Amount |
|---|---|---|---|
| Open | $167,000 |
We collect this data history from publicly available records. To have your information removed, we recommend requesting removal directly through your county’s website.
| Date | Event | Price | List to Sale | Price per Sq Ft |
|---|---|---|---|---|
| 03/18/2024 03/18/24 | Sold | $165,000 | +3.1% | $165 / Sq Ft |
| 02/07/2024 02/07/24 | Pending | -- | -- | -- |
| 01/31/2024 01/31/24 | For Sale | $160,000 | -- | $160 / Sq Ft |
We collect this data history from publicly available records. To have your information removed, we recommend requesting removal directly through your county’s website.
| Year | Tax Paid | Tax Assessment Tax Assessment Total Assessment is a certain percentage of the fair market value that is determined by local assessors to be the total taxable value of land and additions on the property. | Land | Improvement |
|---|---|---|---|---|
| 2025 | $1,334 | $176,000 | $25,000 | $151,000 |
| 2024 | $1,273 | $95,100 | $18,000 | $77,100 |
| 2023 | $1,273 | $95,100 | $18,000 | $77,100 |
| 2022 | $1,249 | $95,100 | $18,000 | $77,100 |
| 2021 | $1,227 | $95,100 | $18,000 | $77,100 |
| 2020 | $985 | $71,300 | $13,000 | $58,300 |
| 2019 | $992 | $71,300 | $13,000 | $58,300 |
| 2018 | $942 | $71,300 | $13,000 | $58,300 |
| 2016 | $1,041 | $79,055 | $11,700 | $67,355 |
| 2015 | $1,025 | $79,055 | $11,700 | $67,355 |
| 2014 | $994 | $79,055 | $11,700 | $67,355 |
Seller's Agent in 2024
Ashley Lay
Keller Williams Realty Elite
(336) 816-7818
9 in this area
616 Total Sales
S
Buyer's Agent in 2024
Shayla Shell
NOIRE Group LLC
(336) 276-4032
1 in this area
62 Total Sales
Source: Triad MLS
MLS Number: 1131366
APN: 6823-08-3782
Disclaimer: Certain information contained herein is derived from information provided by parties other than Homes.com. All information provided is deemed reliable, but is not guaranteed to be accurate and should be independently verified.
Copyright 2026 Triad MLS, Inc. All rights reserved. IDX information is provided exclusively for personal, non-commercial use, and may not be used for any purpose other than to identify prospective properties consumers may be interested in purchasing. Information is deemed reliable but not guaranteed. This site will be monitored for ‘scraping’ and any use of search facilities of data on the site other than by potential buyers/sellers is prohibited. All Sale data is for informational purposes only and is not an indication of a market analysis or appraisal. Properties marked with the Triad MLS, Inc. icon are provided courtesy of the Triad MLS, Inc.’s, Internet Data Exchange Database. Data cannot be redistributed and cannot be used for any reason other than provided in the contract.
Ask me questions while you tour the home.