
Tiffany Balanoff
Responds Quickly
Douglas Elliman Real Estate
(516) 871-3063
48 Total Sales
1 in Merrick
$930,000 Price
Estimated Value: $1,025,575
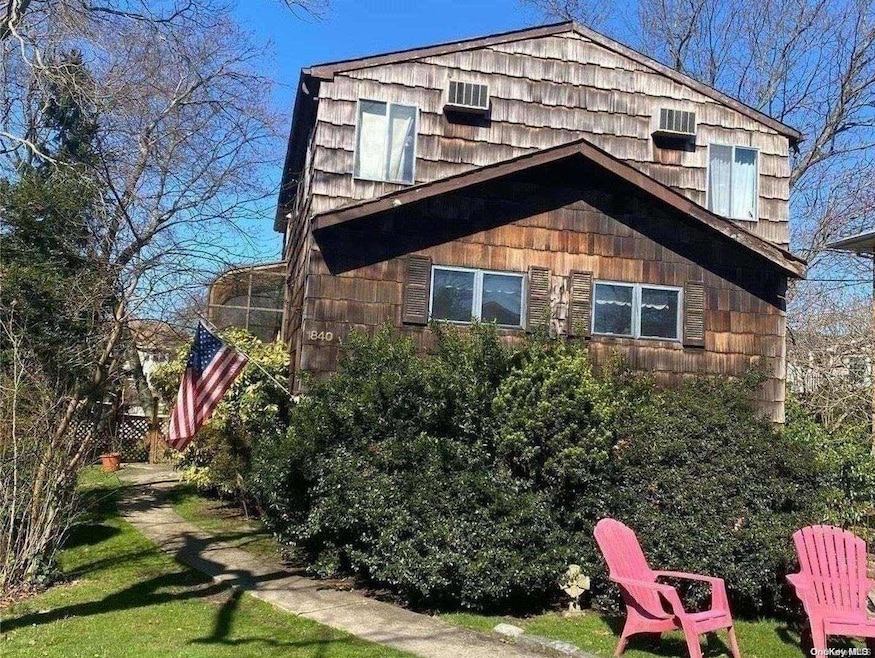
CALLING ALL PROPERTY LOVERS. INVESTORS OR BUILDERS DELIGHT!! Tremendous property on a bucolic setting. The yard is 231 deep and nestled in the "woods" of Merrick. This is a custom raised Colonial. Front door sits side ways on property. Home boasts 5 bedrooms and 3 full baths. Greenhouse style kitchen with center island. Very large dining room adjoining living room with alcove and full bath in hall. Sliders to upper deck off dining room. 1st floor ground level den has wood burning fireplace, storage room and bedroom. Sliders to lower patio and walk out to pool. Pool is heated and fenced. House has gas heat and cooking., Additional information: Appearance:handy man
Last Agent to Sell the Property
Douglas Elliman Real Estate License #40KE0780281 Listed on: 04/09/2022
We collect this data history from publicly available records. To have your information removed, we recommend requesting removal directly through your county’s website.
Tiffany Balanoff
Douglas Elliman Real Estate
(516) 871-3063
48 Total Sales
1 in Merrick
$930,000 Price
Glenn Marr
Marr Caruso Realty Group
(475) 275-8091
38 Total Sales
1 in Merrick
$757,000 Price
Marie Catanzano
Compass Greater NY LLC
(631) 904-7784
36 Total Sales
1 in Merrick
$660,000 Price
Tracy Boucher
Signature Premier Properties
(631) 253-8650
170 Total Sales
1 in Merrick
$605,000 Price
Celinda Iaboni
Real Broker NY LLC
(631) 206-5612
16 Total Sales
1 in Merrick
$699,000 Price
Cathy Stone
Douglas Elliman Real Estate
(516) 550-3309
87 Total Sales
26 in Merrick
$500K - $1.6M Price Range
We collect this data history from publicly available records. To have your information removed, we recommend requesting removal directly through your county’s website.
| Date | Buyer | Sale Price | Title Company |
|---|---|---|---|
| $590,000 | Your Title Experts | ||
| Everlong Homes Llc | $725,000 | Judicial Title |
We collect this data history from publicly available records. To have your information removed, we recommend requesting removal directly through your county’s website.
| Date | Event | Price | List to Sale | Price per Sq Ft |
|---|---|---|---|---|
| 06/17/2022 06/17/22 | Sold | $725,000 | +11.7% | $467 / Sq Ft |
| 04/27/2022 04/27/22 | Pending | -- | -- | -- |
| 04/09/2022 04/09/22 | For Sale | $649,000 | -- | $418 / Sq Ft |
We collect this data history from publicly available records. To have your information removed, we recommend requesting removal directly through your county’s website.
| Year | Tax Paid | Tax Assessment Tax Assessment Total Assessment is a certain percentage of the fair market value that is determined by local assessors to be the total taxable value of land and additions on the property. | Land | Improvement |
|---|---|---|---|---|
| 2026 | $16,623 | $554 | $267 | $287 |
| 2025 | $16,623 | $574 | $281 | $293 |
| 2024 | $4,259 | $542 | $262 | $280 |
| 2023 | $16,469 | $566 | $273 | $293 |
| 2022 | $16,469 | $582 | $281 | $301 |
| 2021 | $19,304 | $566 | $273 | $293 |
| 2020 | $20,491 | $1,101 | $792 | $309 |
| 2019 | $5,374 | $1,101 | $792 | $309 |
| 2018 | $12,521 | $1,101 | $0 | $0 |
| 2017 | $10,834 | $1,101 | $792 | $309 |
| 2016 | $15,760 | $1,101 | $792 | $309 |
| 2015 | $4,547 | $1,101 | $792 | $309 |
| 2014 | $4,547 | $1,101 | $792 | $309 |
| 2013 | $4,248 | $1,101 | $792 | $309 |
Seller's Agent in 2022
Ellen Kehrli Steinberg
Douglas Elliman Real Estate
(516) 316-7732
30 Total Sales
Seller Co-Listing Agent in 2022
Janet Salvaggio
Signature Premier Properties
(516) 652-7277
57 Total Sales
Buyer's Agent in 2022
Jon Stawinski
Coldwell Banker American Homes
(516) 790-0513
11 Total Sales
Source: OneKey® MLS
MLS Number: L3389853
APN: 2089-56-J-00-0144-0
Disclaimer: Certain information contained herein is derived from information provided by parties other than Homes.com. All information provided is deemed reliable, but is not guaranteed to be accurate and should be independently verified.
The data relating to real estate for sale or lease on this web site comes in part from OneKey® MLS. Real estate listings held by brokerage firms other than Ten-X are marked with the OneKey® MLS logo or an abbreviated logo and detailed information about them includes the name of the listing broker.
Based on information submitted to the MLS GRID. All data is obtained from various sources and may not have been verified by broker or MLS GRID. Supplied Open House Information is subject to change without notice. All information should be independently reviewed and verified for accuracy. Properties may or may not be listed by the office/agent presenting the information. Some IDX listings have been excluded from this website. IDX information is provided exclusively for personal, non-commercial use, and may not be used for any purpose other than to identify prospective properties consumers may be interested in purchasing.
Information is deemed reliable but not guaranteed.
Copyright 2026 OneKey® MLS. All rights reserved.
Based on information submitted to the MLS GRID
Listings courtesy of OneKey® MLS as distributed by MLS GRID
Ask me questions while you tour the home.