NOT LISTED FOR SALE

Estimated Value: $157,000 - $348,000

4 Beds
2.5 Baths
2,946 Sq Ft
$86/Sq Ft Est. Value

Sale Details

Date Sold: April 9, 2024

Last sale price $305,000 $104 Per Sq Ft

Est. 19% decrease in value since last sale

Current estimated payment $1,427 / mo

33 Days on Market

Highlights

  • 2.62 Acre Lot
  • Multiple Fireplaces
  • 3.5 Car Detached Garage
  • Deck
  • Screened Porch
  • Living Room

About This Home

As of April 2024

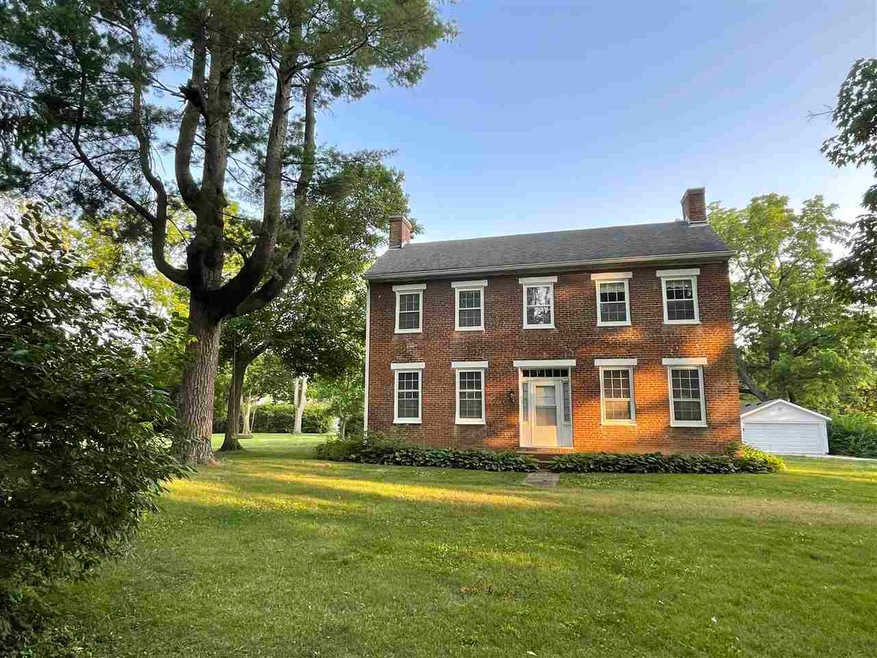
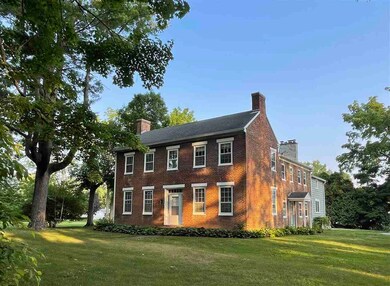
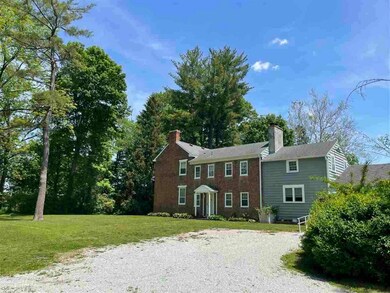
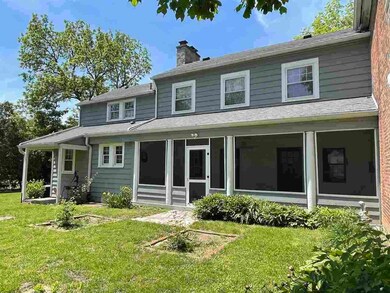
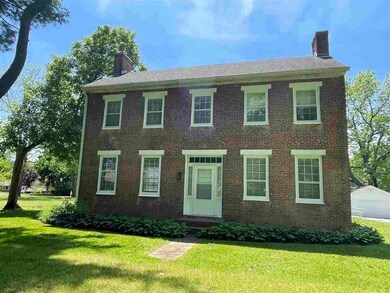
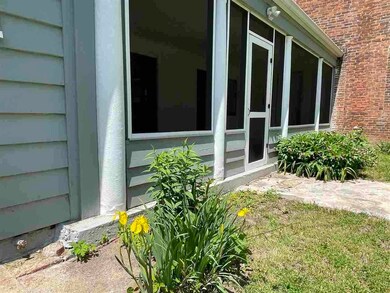
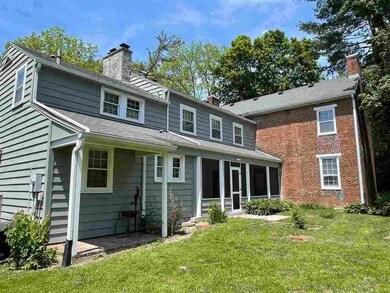
Welcome to your historic oasis in the heart of Richmond, Indiana! Nestled on over 2.5 acres within city limits, this charming Brick Federal home, built in 1840, exudes character and warmth at every turn. Step inside and be greeted by a seamless blend of old-world charm and modern convenience. As you enter, you'll immediately notice the timeless allure of this home, with its original architectural details lovingly preserved over the years. The interior boasts an inviting atmosphere. One of the standout features of this home is the recently added 9'x23' screened-in sunporch, offering the perfect spot to unwind and enjoy the tranquil surroundings. Whether you're savoring your morning coffee or hosting gatherings with loved ones, this space is sure to become a favorite retreat. For those who appreciate storage and organization, you'll find plenty of it here, with extra-large closets and built-ins in most rooms. Accessing the second floor is a breeze, thanks to two separate staircases strategically placed for ease of accessibility. Outside, two detached garages provide ample space for parking and storage, while the expansive green space offers endless possibilities for outdoor enjoyment. Whether you dream of creating a lush garden oasis or adding your own personalized structures, the options are limited only by your imagination. Don't miss this rare opportunity to own a piece of history in Richmond, Indiana. Two lots equal to 2.62 Acres. Contact Mark Brunton at 765-993-3323 or Kristen Brunton at 765-977-4627 to schedule your private tour and experience the timeless allure of this historic gem for yourself. Welcome home Text 820397 to 35620 for more information and photos.

Last Agent to Sell the Property

Mark Brunton Jr.

eXp Realty LLC License #RB14045574 Listed on: 02/07/2024

eXp Realty LLC

Co-Listed By

Kristen Brunton

eXp Realty LLC License #RB15001338

eXp Realty LLC

Last Buyer's Agent

Kristen Brunton

eXp Realty LLC License #RB15001338

eXp Realty LLC

Range of Values:

--
Value Increase
--
Percent Increase
--
Adjusted for Inflation
Collateral Analytics

Collateral Analytics Collateral Analytics AVMs (Automated Valuation Model) employ a number of statistical approaches combined with neighborhood-specific comparable selection guarantees the most up-to-date and precise valuations.

Not Available

Collateral Analytics does not have data for the current month. Please view the chart for historical values.

ICE

ICE Mortgage Technology ICE Mortgage Technology’s AVM (Automated Valuation Model) is a state-of-the-art online residential property valuation tool that provides a quick and accurate estimate of the value of almost any home in the U.S.

Not Available

ICE Mortgage Technology does not have data for the current month. Please view the chart for historical values.

First American

First American First American Data & Analytics’ next-generation AVM combines unrivaled data assets with a blended ensemble of valuation models to produce highly accurate, reliable valuations you can trust.

Not Available

First American does not have data for the current month. Please view the chart for historical values.

Quantarium

Quantarium Quantarium’s valuation service, repeatedly proven the industry’s most accurate and comprehensive, is supercharged with a self-learning and auto-tuning AI engine that continually becomes smarter and more accurate as it processes daily inputs from the industry’s leading RE data lake.

Not Available

Quantarium does not have data for the current month. Please view the chart for historical values.

Average Value
Not Available
List Price
Sold Price
Create a Home Valuation Report for This Property
The Home Valuation Report is an in-depth analysis detailing your home's value as well as a comparison with similar homes in the area

Home Details

Home Type

  • Single Family

Year Built

  • Built in 1840

Lot Details

  • 2.62 Acre Lot
  • Partially Fenced Property
  • Wood Fence

Parking

  • 3.5 Car Detached Garage

Home Design

  • Brick Exterior Construction
  • Shingle Roof
  • Asphalt Roof
  • Wood Siding
  • Stick Built Home

Interior Spaces

  • 2,946 Sq Ft Home
  • 2-Story Property
  • Multiple Fireplaces
  • Wood Burning Fireplace
  • Gas Fireplace
  • Window Treatments
  • Family Room
  • Living Room
  • Screened Porch
  • Basement

Kitchen

  • Gas Range
  • Dishwasher
  • Disposal

Bedrooms and Bathrooms

  • 4 Bedrooms

Outdoor Features

  • Deck
  • Patio

Schools

  • Westview Elementary School
  • Dennis/Test Middle School
  • Richmond High School

Utilities

  • Forced Air Heating and Cooling System
  • Baseboard Heating
  • Hot Water Heating System
  • Cable TV Available

Listing and Financial Details

  • $3,000 Seller Concession

Home Details

Home Type

Single Family

Year Built

Built in 1840

Lot Details

2.62 Acres

Listing Details

  • Additional Garage: Garage-Detached
  • OFFICELIST_ADDRESS: 1840 SW E Street
  • Estimated Year Built: 1840
  • Estimated Size Bathroom 1: 9x8
  • Estimated Size Bathroom 2: 12x7
  • Estimated Size Bedroom 1: 16x17
  • Bedroom 1 Comments: Closets
  • Family Room Estimated Size: 16x15.6
  • Family Rm Comments: Fireplace
  • Family Room Level: M
  • F I N A N C I N G O F F E R E D: Cash, Conventional
  • Geo Address Line: 1840 SW E St
  • Geo Longitude: -84.927826
  • Geo Primary City: Richmond
  • Geo Quality: 0.95
  • Geo Subdivision: IN
  • Geo Zoom Level: 16
  • Estimated Living Room Size: 16x12.6
  • Living Rm Comments: Built-in Bookcases
  • Living Rm Level: M
  • Other Rm1 Approx Size: 9x6.5
  • Other Rm1 Comments: Kitchen Pantry
  • Other Rm1 Level: M
  • Other Rm2 Approx Size: 9x3.6
  • Other Rm2 Comments: 1/2 Bath
  • Other Rm2 Level: M
  • Other Rm3 Approx Size: 9.3x23.6
  • Other Rm3 Comments: Screened Porch
  • Other Rm3 Level: M
  • OFFICELIST_STATE: IN
  • Building Stories: 2
  • Building Style: 2 Story
  • Tax Dup Number: 029-02727-00&029-02731-00
  • Taxes Half: 2,120
  • Special Features: None
  • Property Sub Type: Detached
  • Stories: 2
  • Year Built: 1840

Interior Features

  • Appliances Included: Dishwasher, Disposal, Range-Gas, Refrigerator
  • Bedroom 1 Level: U
  • Bathroom 1 Level: U
  • Bathroom 2 Level: U
  • Primary Bathroom: Yes
  • Kitchen Comments: Newer Appliances
  • Amenities: Cable TV
  • Has Basement: Yes
  • Estimated Size Bedroom 2: 15x16
  • Bedroom 2 Level: U
  • Estimated Size Bedroom 3: 8x12
  • Bedroom 3 Level: U
  • Estimated Size Bedroom 4: 16x11.6
  • Bedroom 4 Level: U
  • Lower Floor 1 Bedrooms: 4
  • Fireplace: Gas Burning, Wood Burning, 5
  • Lower Floor 1 Half Bathrooms: 1
  • Estimated Kitchen Size: 12.5x17
  • Price Per S Q F T: 103.53
  • Basement Type: Single Family
  • Window Treatments Stay: Some

Exterior Features

  • Exterior Construction: Stick
  • Exterior: Brick, Wood
  • Fencing: Wood, Partial
  • Foundation: Basement
  • Porch/Deck Type: Covered, Deck, Patio, Screened Porch, 3-Season
  • Roof Type: Asphalt, Shingle

Garage/Parking

  • Driveway: Gravel
  • Garage Capacity: 3.5
  • Garage Type: Garage-Detached

Utilities

  • Air Conditioner: Central Air
  • Electric Company: Richmond Power & Light
  • Gas Company: CenterPoint/Vectren
  • Heat Type: Baseboard, Electric, Hot Water, Forced Air
  • Sewer: City
  • Hot Water: City

Fee Information

  • Tax Class: RESIDENTIAL

Schools

  • Elementary School: Westview
  • High School: Richmond
  • Middle School: Dennis/Test

Lot Info

  • Geo Update Timestamp: 2024-02-07
  • Estimated Number Acres: 2.62
  • Land Contract: No
  • Zoning: Res

Ownership History

We collect this data history from publicly available records. To have your information removed, we recommend requesting removal directly through your county’s website.

Date Name Owned For Owner Type

Purchase Details

Listed on
Feb 7, 2024
Closed on
Apr 9, 2024
Sold by
Brunton Marilyn J
Bought by
Seller's Agent
Mark Brunton Jr.
eXp Realty LLC
Buyer's Agent
Kristen Brunton
eXp Realty LLC
List Price
$319,900
Sold Price
$305,000
Premium/Discount to List
-$14,900
-4.66%
Views
150
Current Estimated Value
$248,500

Home Financials for this Owner

Home Financials are based on the most recent Mortgage that was taken out on this home.
Estimated Appreciation
-$56,500
Avg. Annual Appreciation
-7.57%
Source: Public Records

Home Values in the Area

Source: Public Records

Average Home Value in this Area


Source: Public Records

Agents Specializing in Richmond, IN

See All Agents

Purchase History

We collect this data history from publicly available records. To have your information removed, we recommend requesting removal directly through your county’s website.

Date Buyer Sale Price Title Company
-- None Listed On Document
Source: Public Records

Mortgage History

We collect this data history from publicly available records. To have your information removed, we recommend requesting removal directly through your county’s website.

Date Status Borrower Loan Amount
Open $247,500
Previous Owner Brunton Mark E $305,000
Previous Owner Brunton Mark E $170,000
Source: Public Records

Property History

We collect this data history from publicly available records. To have your information removed, we recommend requesting removal directly through your county’s website.

Date Event Price List to Sale Price per Sq Ft
04/09/2024 04/09/24 Sold $305,000 -4.7% $104 / Sq Ft
03/11/2024 03/11/24 Pending -- -- --
02/07/2024 02/07/24 For Sale $319,900 -- $109 / Sq Ft
Source: Richmond Association of REALTORS®

Tax History

We collect this data history from publicly available records. To have your information removed, we recommend requesting removal directly through your county’s website.

Year Tax Paid Tax Assessment Tax Assessment Total Assessment is a certain percentage of the fair market value that is determined by local assessors to be the total taxable value of land and additions on the property. Land Improvement
2025 $738 $36,900 $31,000 $5,900
2024 $622 $31,100 $26,200 $4,900
2023 $8 $26,800 $23,100 $3,700
2022 $807 $26,900 $23,100 $3,800
2021 $792 $26,400 $23,100 $3,300
2020 $792 $26,400 $23,100 $3,300
2019 $792 $26,400 $23,100 $3,300
2018 $792 $26,400 $23,100 $3,300
2017 $725 $32,300 $26,400 $5,900
2016 $728 $32,400 $26,400 $6,000
2014 $713 $31,900 $26,400 $5,500
2013 $713 $31,700 $26,400 $5,300
Source: Public Records

Agents Affiliated with this Home

  • Section Image
  • Section Image
See All Agents

Map

Source: Richmond Association of REALTORS®

MLS Number: 10047924

APN: 89-17-01-240-501.000-030

Your Personal Tour Guide

Ask me questions while you tour the home.