
Seller's Agent in 2024
MJ Sheckles
Samson Properties
(703) 819-0303
1 in this area
19 Total Sales




Estimated Value: $947,000 - $1,132,000
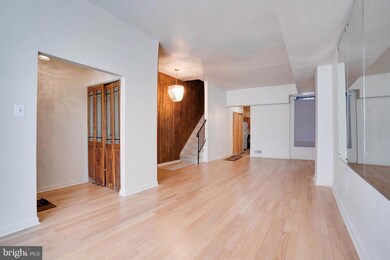
New Price Alert! Motivated Seller Open to Offers! Discover your new urban retreat in this charming Victorian-style townhouse, ideally located just steps away from the vibrant U Street & Florida Ave. entertainment and nightlife district. This move-in-ready rowhome seamlessly blends traditional charm with modern comforts and offers endless potential for personalization. Step into an expansive open-concept living and dining area, bathed in natural light from a striking bay window. The well-appointed kitchen boasts abundant cabinetry, ideal for the home chef. The main level also features a versatile bonus room, perfect for an office or additional bedroom. Enjoy the convenience of a fenced-in back patio, perfect for alfresco dining or weekend BBQs. Upstairs, you'll find four spacious bedrooms—a rare find in DC rowhomes—along with a primary suite featuring an en-suite bathroom. With over 1800 SF of living space above grade and two off-street parking spaces, this home offers everything needed to create your dream urban oasis. Investor's Dream: This property’s RF-1 zoning allows for the addition of two units by right, offering immense potential to further maximize its value. Located just two blocks from the Shaw-Howard University Metro Station, your daily commute and city exploration couldn’t be easier. Plus, with Whole Foods only four blocks away and countless dining, live music, and cultural experiences right around the corner, this home puts the best of DC at your doorstep. Don’t miss your chance to make this urban gem your own!
Last Agent to Sell the Property
(240) 724-6550 mj@getmovingwithmj.com Samson Properties License #SP40002376 Listed on: 08/08/2024
Last Buyer's Agent
(855) 450-0442 dmvbroker@therealbrokerage.com Real Broker, LLC - Annapolis License #644275
We collect this data history from publicly available records. To have your information removed, we recommend requesting removal directly through your county’s website.
We collect this data history from publicly available records. To have your information removed, we recommend requesting removal directly through your county’s website.
| Date | Buyer | Sale Price | Title Company |
|---|---|---|---|
| $850,000 | Stewart Title Guaranty Company | ||
| -- | None Listed On Document |
We collect this data history from publicly available records. To have your information removed, we recommend requesting removal directly through your county’s website.
| Date | Status | Borrower | Loan Amount |
|---|---|---|---|
| Open | $713,000 |
We collect this data history from publicly available records. To have your information removed, we recommend requesting removal directly through your county’s website.
| Date | Event | Price | List to Sale | Price per Sq Ft |
|---|---|---|---|---|
| 12/30/2024 12/30/24 | Sold | $850,000 | -2.3% | $472 / Sq Ft |
| 10/11/2024 10/11/24 | For Sale | $869,990 | 0.0% | $483 / Sq Ft |
| 08/27/2024 08/27/24 | Pending | -- | -- | -- |
| 08/22/2024 08/22/24 | Price Changed | $869,990 | -2.2% | $483 / Sq Ft |
| 08/08/2024 08/08/24 | For Sale | $889,990 | -- | $494 / Sq Ft |
We collect this data history from publicly available records. To have your information removed, we recommend requesting removal directly through your county’s website.
| Year | Tax Paid | Tax Assessment Tax Assessment Total Assessment is a certain percentage of the fair market value that is determined by local assessors to be the total taxable value of land and additions on the property. | Land | Improvement |
|---|---|---|---|---|
| 2025 | $7,528 | $975,490 | $586,420 | $389,070 |
| 2024 | $6,867 | $972,550 | $583,520 | $389,030 |
| 2023 | $6,266 | $964,340 | $582,690 | $381,650 |
| 2022 | $5,737 | $928,480 | $576,390 | $352,090 |
| 2021 | $5,234 | $897,480 | $570,670 | $326,810 |
| 2020 | $4,763 | $870,550 | $554,580 | $315,970 |
| 2019 | $4,337 | $849,440 | $526,110 | $323,330 |
| 2018 | $3,954 | $830,230 | $0 | $0 |
| 2017 | $3,601 | $743,200 | $0 | $0 |
| 2016 | $3,280 | $707,190 | $0 | $0 |
| 2015 | $2,984 | $609,090 | $0 | $0 |
| 2014 | $2,722 | $556,110 | $0 | $0 |
Seller's Agent in 2024
MJ Sheckles
Samson Properties
(703) 819-0303
1 in this area
19 Total Sales
Buyer's Agent in 2024
Sven Skarie
Real Broker, LLC - Annapolis
(314) 803-2406
1 in this area
122 Total Sales
Source: Bright MLS
MLS Number: DCDC2153704
APN: 0394-0094
Disclaimer: Certain information contained herein is derived from information provided by parties other than Homes.com. All information provided is deemed reliable, but is not guaranteed to be accurate and should be independently verified.
The data relating to real estate for sale on this website appears in part through the BRIGHT Internet Data Exchange program, a voluntary cooperative exchange of property listing data between licensed real estate brokerage firms, and is provided by BRIGHT through a licensing agreement.
Listing information is from various brokers who participate in the Bright MLS IDX program and not all listings may be visible on the site.
The property information being provided on or through the website is for the personal, non-commercial use of consumers and such information may not be used for any purpose other than to identify prospective properties consumers may be interested in purchasing.
Some properties which appear for sale on the website may no longer be available because they are for instance, under contract, sold or are no longer being offered for sale.
Property information displayed is deemed reliable but is not guaranteed.
Copyright 2026 Bright MLS, Inc.
Ask me questions while you tour the home.