
Christopher Haynes
Windermere R.E. Shoreline
(206) 785-2284
82 Total Sales
2 in Enumclaw
$551K - $553K Price Range


Estimated Value: $700,654
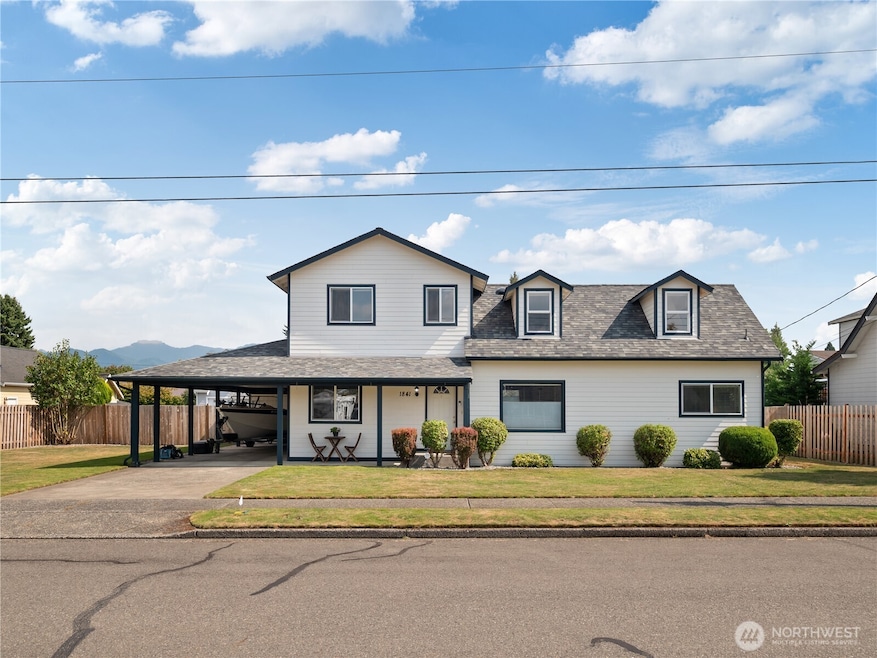
Perfectly located 2,710SF, 4-bed, 3-bath + 2 bonus room home on a giant 13,456SF lot w/ alley access & DADU potential. Main floor primary suite w/ private 5-piece bath, steam type shower, jetted tub & lg. walk-in closet. Major updating & addition in 2002 included new plumbing & wiring w/ a beautiful kitchen remodel in 2018. Tons of white shaker cabinetry, matching GE Cafe' appliances, granite CT's, composite sink, lg. peninsula bar & well-appointed Butler's pantry. 2nd bed & full guest bath on main w/ huge bonus room up, 2 additional beds & full bath. Fresh exterior paint in '22 & new roof in '23. Double deep attached carport + detached 18' x 20' workshop. Covered patio w/ gas fireplace can be enclosed in the winter months. HUGE back yard.
Last Agent to Sell the Property
KW Mountains to Sound Realty License #82949 Listed on: 09/11/2025
Source: Northwest Multiple Listing Service (NWMLS)
MLS#: 2432176
We collect this data history from publicly available records. To have your information removed, we recommend requesting removal directly through your county’s website.
Christopher Haynes
Windermere R.E. Shoreline
(206) 785-2284
82 Total Sales
2 in Enumclaw
$551K - $553K Price Range
Kirk Vaux
Windermere Real Estate/East
(425) 448-6215
29 Total Sales
1 in Enumclaw
$640,000 Price
Corinne Malesis
John L. Scott R.E. Lake Tapps
(253) 796-8697
41 Total Sales
1 in Enumclaw
$550,000 Price
Deanna Woodin
Coldwell Banker Danforth
(206) 693-4218
25 Total Sales
1 in Enumclaw
$340,000 Price
Tyson Baty
John L. Scott, Inc.
(206) 590-4635
25 Total Sales
1 in Enumclaw
$360,000 Price
Robert Terhune
Terrafin
(253) 802-7508
46 Total Sales
2 in Enumclaw
$335K - $592K Price Range
We collect this data history from publicly available records. To have your information removed, we recommend requesting removal directly through your county’s website.
| Date | Buyer | Sale Price | Title Company |
|---|---|---|---|
| $675,000 | Old Republic Title | ||
| Bogdon Robert J | $105,000 | -- |
We collect this data history from publicly available records. To have your information removed, we recommend requesting removal directly through your county’s website.
| Date | Status | Borrower | Loan Amount |
|---|---|---|---|
| Open | $506,250 | ||
| Closed | Bogdon Robert J | $437,500 | |
| Previous Owner | Bogdon Robert J | $111,700 | |
| Previous Owner | Bogdon Robert J | $155,000 | |
| Previous Owner | Bogdon Robert J | $184,000 |
We collect this data history from publicly available records. To have your information removed, we recommend requesting removal directly through your county’s website.
| Year | Tax Paid | Tax Assessment Tax Assessment Total Assessment is a certain percentage of the fair market value that is determined by local assessors to be the total taxable value of land and additions on the property. | Land | Improvement |
|---|---|---|---|---|
| 2025 | $6,121 | $638,000 | $209,000 | $429,000 |
| 2024 | $5,797 | $604,000 | $189,000 | $415,000 |
| 2023 | $5,208 | $518,000 | $163,000 | $355,000 |
| 2022 | $4,807 | $591,000 | $187,000 | $404,000 |
| 2021 | $4,879 | $479,000 | $162,000 | $317,000 |
| 2020 | $4,446 | $443,000 | $125,000 | $318,000 |
| 2018 | $4,510 | $407,000 | $115,000 | $292,000 |
| 2017 | $4,002 | $368,000 | $105,000 | $263,000 |
| 2016 | $3,932 | $337,000 | $97,000 | $240,000 |
| 2015 | $3,755 | $326,000 | $92,000 | $234,000 |
| 2014 | -- | $298,000 | $91,000 | $207,000 |
| 2013 | -- | $229,000 | $73,000 | $156,000 |
Seller's Agent in 2025
Todd Huizenga
KW Mountains to Sound Realty
(253) 569-5341
260 Total Sales
Seller Co-Listing Agent in 2025
Trent Huizenga
KW Mountains to Sound Realty
(253) 569-6731
191 Total Sales
Buyer's Agent in 2025
Tad Navle
Best Choice Realty Brokerage
(253) 988-8252
30 Total Sales
Source: Northwest Multiple Listing Service (NWMLS)
MLS Number: 2432176
APN: 016700-0060
Disclaimer: Certain information contained herein is derived from information provided by parties other than Homes.com. All information provided is deemed reliable, but is not guaranteed to be accurate and should be independently verified.
All data is obtained from various sources and may not have been verified by broker or MLS GRID. Supplied Open House Information is subject to change without notice. All information should be independently reviewed and verified for accuracy. Properties may or may not be listed by the office/agent presenting the information. Listing information is provided by the Northwest Multiple Listing Service (NWMLS). Property information is based on available data that may include MLS information, county records, and other sources. Listings marked with the 3 tree icon and provided by NWMLS. All properties are subject to prior sale or withdrawal. IDX information is provided exclusively for consumers’ personal noncommercial use, that it may not be used for any purpose other than to identify prospective properties consumers may be interested in purchasing, that the data is deemed reliable but is not guaranteed by MLS GRID. ©2026 NWMLS.
Based on information submitted to the MLS GRID
Listings courtesy of Northwest Multiple Listing Service (NWMLS) as distributed by MLS GRID
Ask me questions while you tour the home.