
Cori Baumann
The Brokerage House
(517) 888-7376
67 Total Sales
10 in Summit
$2K - $585K Price Range
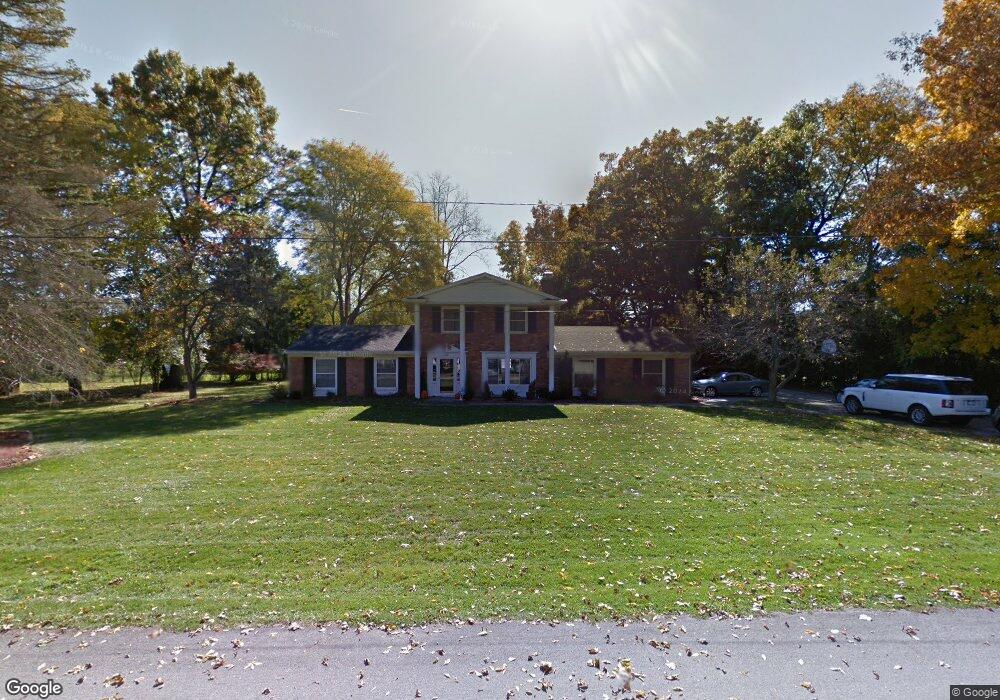
Estimated Value: $294,000 - $408,000
This home is located at 1841 Probert Rd, Jackson, MI 49203 and is currently estimated at $346,108, approximately $153 per square foot. 1841 Probert Rd is a home located in Jackson County with nearby schools including Sharp Park Academy, Cascades School, and Middle School at Parkside.
We collect this data history from publicly available records. To have your information removed, we recommend requesting removal directly through your county’s website.
Cori Baumann
The Brokerage House
(517) 888-7376
67 Total Sales
10 in Summit
$2K - $585K Price Range
Marilyn Ostrander
Southern Marsh Realty
(517) 960-2776
136 Total Sales
1 in Summit
$102,463 Price
Jeffrey Monette
National Realty Centers, Inc
(734) 338-8353
36 Total Sales
1 in Summit
$119,000 Price
Jonathan Pan
KW Professionals
(947) 219-0909
59 Total Sales
1 in Summit
$174,000 Price
Jason Aldrich
ERA Reardon Realty
(734) 822-0526
130 Total Sales
2 in Summit
$160K - $208K Price Range
Ilze Chesney
Century 21 Affiliated
(734) 822-8939
39 Total Sales
1 in Summit
$150,000 Price
We collect this data history from publicly available records. To have your information removed, we recommend requesting removal directly through your county’s website.
| Date | Buyer | Sale Price | Title Company |
|---|---|---|---|
| -- | None Available | ||
| Urquhart William E | $163,000 | Liberty Title | |
| Havlicek Damon R | $200,000 | At | |
| Shehan Laura | $145,000 | -- |
We collect this data history from publicly available records. To have your information removed, we recommend requesting removal directly through your county’s website.
| Date | Status | Borrower | Loan Amount |
|---|---|---|---|
| Previous Owner | $160,000 | ||
| Previous Owner | Shehan Laura | $137,750 |
We collect this data history from publicly available records. To have your information removed, we recommend requesting removal directly through your county’s website.
| Year | Tax Paid | Tax Assessment Tax Assessment Total Assessment is a certain percentage of the fair market value that is determined by local assessors to be the total taxable value of land and additions on the property. | Land | Improvement |
|---|---|---|---|---|
| 2026 | $3,644 | $154,400 | $0 | $0 |
| 2025 | $3,644 | $143,400 | $0 | $0 |
| 2024 | $35 | $134,100 | $0 | $0 |
| 2023 | $3,371 | $121,900 | $0 | $0 |
| 2022 | $4,196 | $106,200 | $0 | $0 |
| 2021 | $4,112 | $105,700 | $0 | $0 |
| 2020 | $2,725 | $94,900 | $0 | $0 |
| 2019 | $2,698 | $87,100 | $0 | $0 |
| 2018 | $2,606 | $85,300 | $0 | $0 |
| 2017 | $2,078 | $83,600 | $0 | $0 |
| 2016 | $1,410 | $81,100 | $81,100 | $0 |
| 2015 | $1,966 | $70,900 | $70,900 | $0 |
| 2014 | $1,966 | $67,400 | $0 | $0 |
| 2013 | -- | $67,400 | $67,400 | $0 |
Ask me questions while you tour the home.