Listed by COMPASS, Bought with WaLaw Realty LLC
NOT LISTED FOR SALE
3 Beds
3 Baths
1,632 Sq Ft
2020 Built

Sale Details

Date Sold: December 10, 2020

Last sale price $778,800 $477 Per Sq Ft

105 Days on Market

Highlights

  • Property is near public transit and bus stop
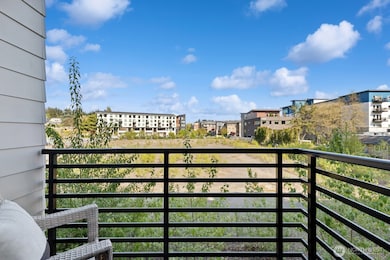
  • Territorial View
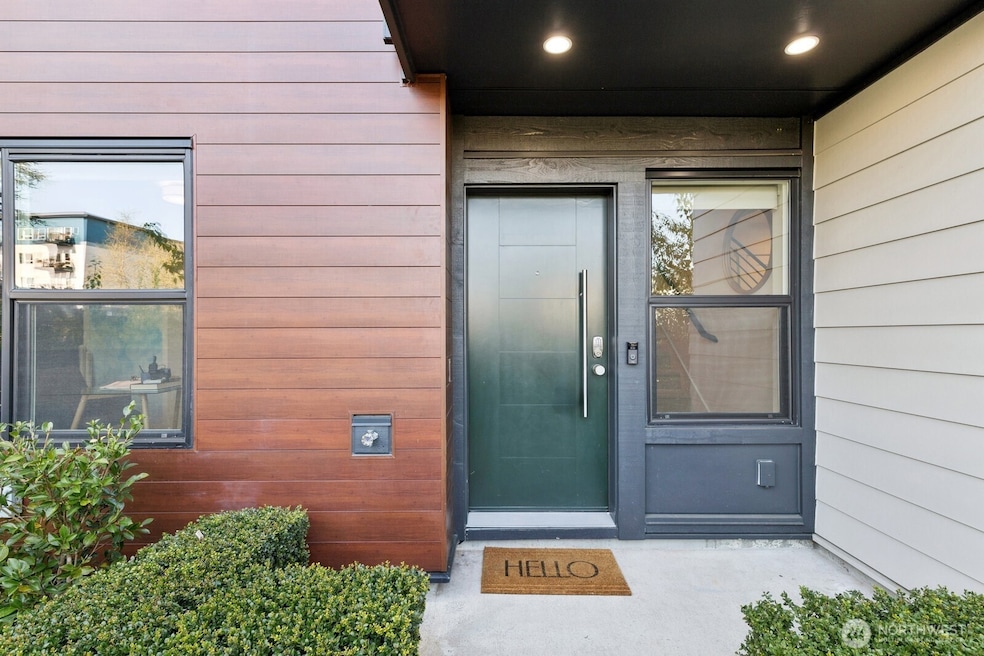
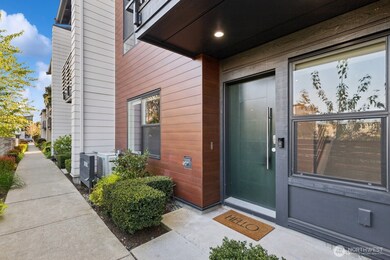
  • Modern Architecture
  • Westhill Elementary School Rated A
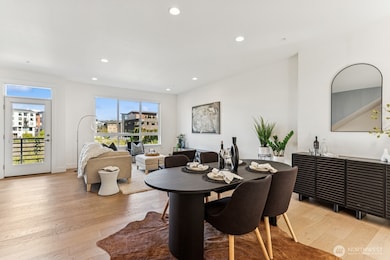
  • Engineered Wood Flooring
  • 3-minute walk to Volunteer Park

About This Home

As of December 2020

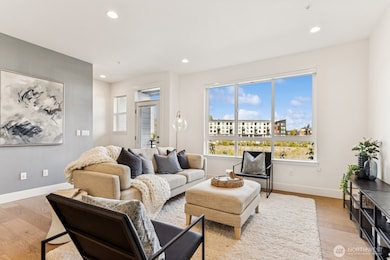
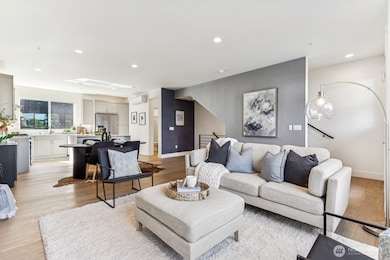
THE LANDING, A Walk Anywhere Community just steps to shopping, restaurants, parks & trails! Upgraded features come standard: Quartz counters, under-cabinet lighting, KitchenAid, A/C, BIG real 2 car garage (please compare), wrought-iron railings, en suite bathroom in 2nd bedroom, sleek hardwoods & private covered deck. The "Explorer" plan floor features to ceiling windows for maximum natural light. High Walk Score + Smart + Modern! Extraordinary location offers walkability and convenience.

Last Agent to Sell the Property

Heather Jones

COMPASS License #96591 Listed on: 05/01/2025

COMPASS

Co-Listed By

Kate Pedersen

COMPASS License #88953

Last Buyer's Agent

Marc Holmes

WaLaw Realty LLC License #642

Source: Northwest Multiple Listing Service (NWMLS)

MLS#: 2368938

Northwest Multiple Listing Service (NWMLS)
Create a Home Valuation Report for This Property
The Home Valuation Report is an in-depth analysis detailing your home's value as well as a comparison with similar homes in the area

Townhouse Details

Home Type

  • Townhome

Est. Annual Taxes

  • $8,319

Year Built

  • Built in 2020

Lot Details

  • East Facing Home
  • Sprinkler System

HOA Fees

  • $337 Monthly HOA Fees

Parking

  • 2 Car Garage
  • Off-Street Parking

Home Design

  • Modern Architecture
  • Composition Roof
  • Wood Siding
  • Metal Construction or Metal Frame
  • Cement Board or Planked
  • Vinyl Construction Material

Interior Spaces

  • 1,632 Sq Ft Home
  • 3-Story Property
  • Insulated Windows
  • Territorial Views

Kitchen

  • Gas Oven or Range
  • Stove
  • Microwave
  • Ice Maker
  • Dishwasher
  • Disposal

Flooring

  • Engineered Wood
  • Carpet
  • Ceramic Tile

Bedrooms and Bathrooms

  • Walk-In Closet
  • Bathroom on Main Level

Laundry

  • Electric Dryer
  • Washer

Home Security

Schools

  • Westhill Elementary School
  • Canyon Park Middle School
  • Bothell High School

Utilities

  • High Efficiency Air Conditioning
  • Ductless Heating Or Cooling System
  • High Efficiency Heating System
  • Water Heater
  • High Speed Internet
  • Cable TV Available

Additional Features

  • Balcony
  • Property is near public transit and bus stop

Listing and Financial Details

Community Details

Overview

  • Association fees include common area maintenance, earthquake insurance, lawn service, road maintenance
  • 58 Units
  • Tammy Stubb Dickson Association
  • Secondary HOA Phone (425) 897-3400
  • Live At The Landing Condos
  • Bothell Subdivision
  • Electric Vehicle Charging Station

Pet Policy

  • Pets Allowed

Security

  • Fire Sprinkler System

Townhouse Details

Home Type

Townhome

Est. Annual Taxes

$8,319

Year Built

Built in 2020

Lot Details

0 Sq Ft Lot

HOA Fees

$337 per month

Parking

2

Listing Details

  • Property Type: Residential
  • Property Sub Type: Condominium
  • StyleCode: 32 - Townhouse
  • Year Built: 2020
  • Inclusions: Dishwasher(s),Dryer(s),Garbage Disposal,Microwave(s),Refrigerator(s),Stove(s)/Range(s),Washer(s)
  • MLS Status: Sold
  • Prev Status: Closed
  • Architectural Style: Modern
  • Building Name: Live at the Landing
  • Unit Levels: Multi/Split
  • New Construction: No
  • Structure Type: Townhouse
  • CalculatedSquareFootage: 1632
  • SeniorExemption: false
  • DwellingType: Attached
  • UnitFeatures: Balcony/Deck/Patio,Insulated Windows,Primary Bath,Sprinkler System,Walk-in Closet
  • NWM_DPRUrl: https://www.workforce-resource.com/dpr/listing_results/NWMLS/2368938, https://www.workforce-resource.com/dpr/listing/NWMLS/2368938?w=Consumer&agent=123877
  • NWM_ADUCount: 0
  • Special Features: VirtualTour

Interior Features

  • Appliances: Dishwasher(s), Disposal, Dryer(s), Microwave(s), Refrigerator(s), Stove(s)/Range(s), Washer(s)
  • Full Bathrooms: 1
  • Three Quarter Bathrooms: 2
  • Total Bedrooms: 3
  • Entry Location: Lower
  • Fireplace: No
  • Flooring: Ceramic Tile, Engineered Hardwood, Carpet
  • Interior Amenities: Cooking-Gas, Dryer-Electric, Ice Maker, Insulated Windows, Primary Bathroom, Sprinkler System, Walk-In Closet(s), Washer, Water Heater
  • Main Level Bathrooms: 1
  • Stories: 3
  • BathsFullMain: 0
  • SquareFootageFinished: 0
  • SquareFootageUnfinished: 0
  • BathsFullLower: 0
  • BathsFullUpper: 1
  • BathsHalfLower: 0
  • BathsHalfMain: 0
  • BathsHalfUpper: 0
  • BathsThreeQuarterLower: 0
  • BathsThreeQuarterMain: 1
  • BathsThreeQuarterUpper: 1
  • BedroomsLower: 1
  • BedroomsUpper: 2
  • AppliancesIncluded: Dishwasher(s),Dryer(s),Garbage Disposal,Microwave(s),Refrigerator(s),Stove(s)/Range(s),Washer(s)
  • WindowCoverings: Yes

Exterior Features

  • Roof: Composition
  • View: Territorial
  • Lot Features: Curbs, Paved, Sidewalk
  • View: Yes
  • Waterfront: No
  • Construction Type: Cement Plank, Metal/Vinyl, Wood
  • Direction Faces: East
  • Exterior Features: Cement Planked, Metal/Vinyl, Wood
  • BusLineNearby: true
  • ViewFrom: Unit

Garage/Parking

  • Carport Y N: No
  • Garage Spaces: 2
  • Garage Yn: Yes
  • Parking Features: Individual Garage, Off Street

Utilities

  • Laundry Features: Electric Dryer Hookup, Washer Hookup
  • Cooling: 90%+ High Efficiency, Ductless
  • Cooling Y N: Yes
  • Heating: 90%+ High Efficiency, Ductless
  • Heating Yn: Yes
  • ApplianceHookups: Cooking-Gas,Dryer-Electric,Ice Maker,Washer
  • PowerCompany: PSE
  • SewerCompany: City of Bothell
  • WaterCompany: City of Bothell
  • WaterHeaterLocation: Garage
  • WaterHeaterType: Gas
  • CableConnected: Xfinity
  • InternetConnected: Xfinity

Condo/Co-op/Association

  • Community Features: Cable TV, Electric Car Charging Station, Fire Sprinklers, High Speed Int Avail, Outside Entry
  • Senior Community: No
  • Association Fee: 337.11
  • Association Fee Frequency: Monthly
  • Phone: 425-897-3400
  • Association: Yes
  • Pets Allowed: Yes
  • AssociationContactName: Tammy Stubb-Dickson
  • CoOp: false
  • CommonPropertyFeatures: Cable TV,Electric Car Charging Station,Fire Sprinklers,High Speed Int Avail,Outside Entry

Fee Information

  • Association Fee Includes: Common Area Maintenance, Earthquake Insurance, Lawn Service, Road Maintenance, See Remarks

Schools

  • Junior High Dist: Northshore
  • High School: Bothell Hs
  • Middle Or Junior School: Canyon Park Middle School

Lot Info

  • Parcel Number: 4377950480
  • Irrigation Water Rights: No
  • ShowMapLink: true
  • MLSLotSizeSource: Realist

Green Features

  • Efficiency: Insulated Windows
  • Power Production Type: Electric, Natural Gas

Tax Info

  • Year: 2025
  • Tax Annual Amount: 8319.36

Multi Family

  • Number Of Units In Community: 58
  • EnergySource: Electric,Natural Gas

MLS Schools

  • Elementary School: Westhill Elem

Home Values in the Area

Source: Public Records

Average Home Value in this Area


Source: Public Records

Agents Specializing in Downtown Bothell, WA

See All Agents

Property History

We collect this data history from publicly available records. To have your information removed, we recommend requesting removal directly through your county’s website.

Date Event Price List to Sale Price per Sq Ft Prior Sale
12/10/2020 12/10/20 Sold $778,800 +1.3% $477 / Sq Ft View Prior Sale
10/10/2020 10/10/20 Pending -- -- --
10/04/2020 10/04/20 For Sale $768,800 -- $471 / Sq Ft
Source: Northwest Multiple Listing Service (NWMLS)

Agents Affiliated with this Home

  • Section Image
  • Section Image
  • Section Image
  • Section Image
See All Agents

Map

Source: Northwest Multiple Listing Service (NWMLS)

MLS Number: 2368938

Northwest Multiple Listing Service (NWMLS)
Your Personal Tour Guide

Ask me questions while you tour the home.