NOT LISTED FOR SALE

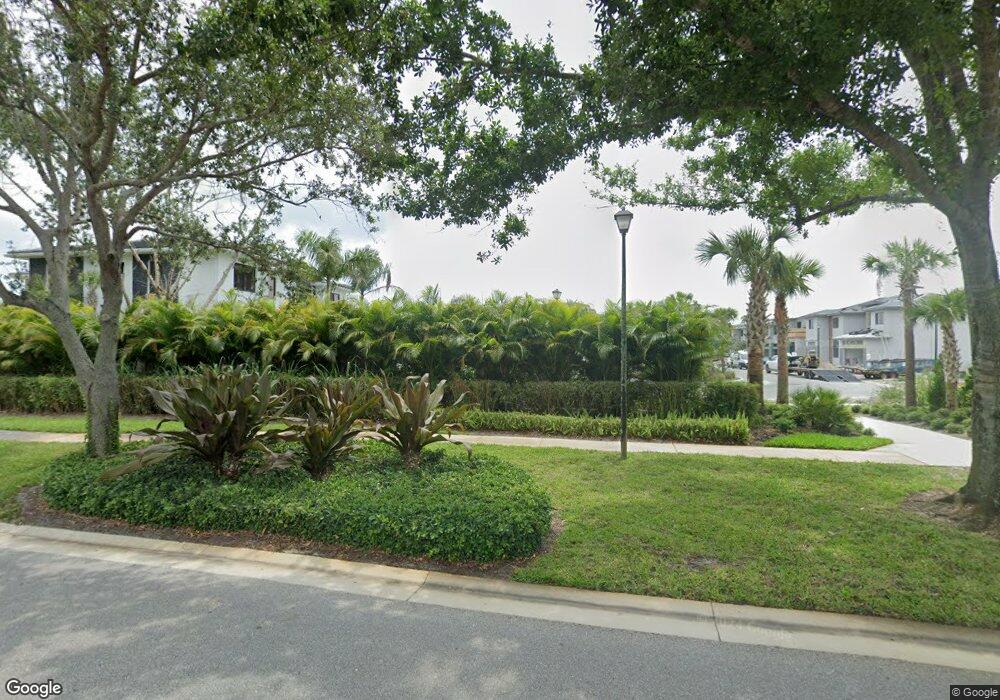
18417 Symphony Ct Jupiter, FL 33458

Jupiter Area

Estimated Value: $2,692,703

5 Beds
5 Baths
4,522 Sq Ft
$595/Sq Ft Est. Value

Sale Details

Date Sold: April 2, 2026

Last sale price $2,700,000 $597 Per Sq Ft

Current estimated payment $18,241 / mo

43 Days on Market

Highlights

  • Home fronts a pond
  • Soaking Tub in Primary Bathroom
  • Loft
  • Pool
  • Main Floor Primary Bedroom
  • Pool View

About This Home

As of April 2026

Welcome to this exceptional 2023 constructed residence in the highly sought-after community of Jupiter, Florida. This luxurious 5-bedroom, 5-bathroom home showcases premium finishes and thoughtful design throughout. The lavish primary bedroom and spa-like bath are conveniently located on the main floor, offering a private retreat with modern finishes and generous space. Expansive living areas provide the perfect setting for both entertaining and everyday living, while breathtaking wide lake views overlook a brand-new pool, creating a tranquil and picturesque backdrop. Ideally located near top-rated schools, premier dining, shopping, and entertainment, this stunning property delivers the ultimate in upscale coastal living.

Last Buyer's Agent

Francine Mantyh

Coldwell Banker Realty License #3200583

Coldwell Banker Realty
Create a Home Valuation Report for This Property
The Home Valuation Report is an in-depth analysis detailing your home's value as well as a comparison with similar homes in the area

Home Details

Home Type

  • Single Family

Est. Annual Taxes

  • $36,664

Year Built

  • Built in 2023

Lot Details

  • 12,776 Sq Ft Lot
  • Home fronts a pond
  • South Facing Home
  • Property is zoned R1-A

HOA Fees

  • $387 Monthly HOA Fees

Parking

  • 3 Car Attached Garage
  • Parking Garage Space

Home Design

  • Concrete Block And Stucco Construction

Interior Spaces

  • 4,522 Sq Ft Home
  • Property has 2 Levels
  • Entrance Foyer
  • Family Room
  • Den
  • Loft
  • Pool Views
  • Complete Impact Glass
  • Cooking Island

Bedrooms and Bathrooms

  • 5 Bedrooms
  • Primary Bedroom on Main
  • Walk-In Closet
  • 5 Full Bathrooms
  • Soaking Tub in Primary Bathroom
  • Bathtub

Laundry

  • Laundry Room
  • Dryer
  • Washer

Pool

Outdoor Features

  • Patio

Schools

  • Limestone Creek Elementary School
  • Jupiter Middle School
  • Jupiter High School

Utilities

  • Central Heating and Cooling System
  • Cable TV Available

Listing and Financial Details

  • Assessor Parcel Number 30424034180000060

Community Details

Overview

  • Symphony At Jupiter Subdivision
  • Mandatory home owners association

Recreation

  • Community Pool

Home Details

Home Type

Single Family

Est. Annual Taxes

$36,664

Year Built

Built in 2023

Lot Details

0.29 Acres

HOA Fees

$387 per month

Parking

3

Listing Details

  • Property Type: Residential
  • Year Built: 2023
  • Property Sub Type: Single Family Residence
  • Directions: From Indiantown road to North Central Blvd Symphony at Jupiter will be on your left after the bend
  • Garage Yn: Yes
  • Horses: No
  • Unit Levels: 2
  • Lot Size Acres: 0.29
  • New Construction: No
  • Building Stories: 2
  • Structure Type: House
  • Subdivision Name: SYMPHONY AT JUPITER
  • Year Built Details: Resale
  • MIAMIRE_PoolYN: Yes
  • MIAMIRE_MembershipPurchRqdYN: No
  • LastStatus: Pending
  • CurrentPrice: 2700000
  • ShowingTimeFlag: Yes
  • Special Features: VirtualTour
  • Stories: 2

Interior Features

  • Appliances: Dryer, Washer
  • Interior Amenities: Cooking Island, Entrance Foyer, Pantry, Walk-In Closet(s), Den/Library/Office, Family Room, Loft, Utility Room/Laundry
  • Full Bathrooms: 5
  • Total Bedrooms: 5
  • Entry Location: Foyer
  • Furnished: Unfurnished
  • Living Area: 4522
  • Stories: 2
  • Window Features: Complete Impact Glass
  • Bedroom Features: At Least 1 Bedroom Ground Level, Primary Bedroom Ground Level, Primary Bath Tub
  • Living Room Features: Den/Library/Office, Family Room, Laundry, Loft, Pantry, Utility Room/Laundry
  • Master Bathroom Features: Tub Only

Exterior Features

  • View: Pool, Pond View, Pond
  • Construction Type: CBS Construction
  • Direction Faces: South
  • Lot Features: 1/4 To Less Than 1/2 Acre Lot
  • Other Structures: Livable
  • Patio And Porch Features: Patio
  • Pool Private: Yes
  • View: Yes
  • Waterfront Features: Pond
  • Waterfront: Yes

Garage/Parking

  • Attached Garage: Yes
  • Covered Parking Spaces: 3
  • Garage Spaces: 3
  • Parking Features: 2 Or More Spaces, No Boats, Parking Garage
  • Total Parking Spaces: 3

Utilities

  • Sewer: At Site, Public Sewer, Other, Public Sanitation, Sewer
  • Water Source: Public
  • Cooling: Central Air
  • Cooling Y N: Yes
  • Heating: Central
  • Heating Yn: Yes
  • Laundry Features: Laundry Room, Utility Room/Laundry
  • Utilities: Cable Connected, Sewer Connected, Water Connected, Cable Available, Sewer Available, Water Available

Condo/Co-op/Association

  • Association Fee: 387
  • Amenities: None, Private Pool
  • Association Fee Frequency: Monthly
  • Association: Yes
  • Community Features: Mandatory Hoa, None

Association/Amenities

  • MIAMIRE_TypeofAssociation: Homeowners

Schools

  • Elementary School: Limestone Creek
  • High School: Jupiter
  • Middle Or Junior School: Jupiter

Lot Info

  • Parcel Number: 30424034180000060
  • Lot Size Sq Ft: 12776
  • Zoning: R1-A

Rental Info

  • Pets Allowed: Yes

Tax Info

  • Tax Year: 2025
  • Tax Annual Amount: 36664

Ownership History

We collect this data history from publicly available records. To have your information removed, we recommend requesting removal directly through your county’s website.

Date Name Owned For Owner Type

Purchase Details

Listed on
Jan 19, 2026
Closed on
Apr 2, 2026
Sold by
Bought by
Buyer's Agent
Francine Mantyh
Coldwell Banker Realty
List Price
$2,825,000
Sold Price
$2,700,000
Premium/Discount to List
-$125,000
-4.42%
Current Estimated Value
$2,692,703

Home Financials for this Owner

Home Financials are based on the most recent Mortgage that was taken out on this home.
Estimated Appreciation
-$7,297
Original Mortgage
$500,000
Outstanding Balance
$498,499
Interest Rate
6%
Mortgage Type
New Conventional

Purchase Details

Closed on
Oct 4, 2023
Sold by
Bought by
Source: Public Records

Purchase History

We collect this data history from publicly available records. To have your information removed, we recommend requesting removal directly through your county’s website.

Date Buyer Sale Price Title Company
$2,700,000 First American Mortgage Soluti
$2,400,000 None Listed On Document
Source: Public Records

Mortgage History

We collect this data history from publicly available records. To have your information removed, we recommend requesting removal directly through your county’s website.

Date Status Borrower Loan Amount
Open $500,000
Previous Owner $1,700,000
Source: Public Records

Property History

We collect this data history from publicly available records. To have your information removed, we recommend requesting removal directly through your county’s website.

Date Event Price List to Sale Price per Sq Ft
04/02/2026 04/02/26 Sold $2,700,000 -4.4% $597 / Sq Ft
03/03/2026 03/03/26 Pending -- -- --
01/19/2026 01/19/26 For Sale $2,825,000 -- $625 / Sq Ft
Source: MIAMI REALTORS® MLS

Tax History

We collect this data history from publicly available records. To have your information removed, we recommend requesting removal directly through your county’s website.

Year Tax Paid Tax Assessment Tax Assessment Total Assessment is a certain percentage of the fair market value that is determined by local assessors to be the total taxable value of land and additions on the property. Land Improvement
2025 $36,664 $2,145,427
2024 $35,667 $2,084,892
2023 $4,197 $242,000 $242,000 $0
2022 -- $220,000
Source: Public Records

Agents Affiliated with this Home

  • Section Image
See All Agents

Map

Source: MIAMI REALTORS® MLS

MLS Number: R11155584

MIAMI REALTORS® MLS

APN: 30-42-40-34-18-000-0060

Your Personal Tour Guide

Ask me questions while you tour the home.