
Saundra Fear
Homes of Idaho
(208) 609-9620
94 Total Sales
2 in Southeast Meridian
$412K - $418K Price Range
Estimated Value: $632,000 - $692,000
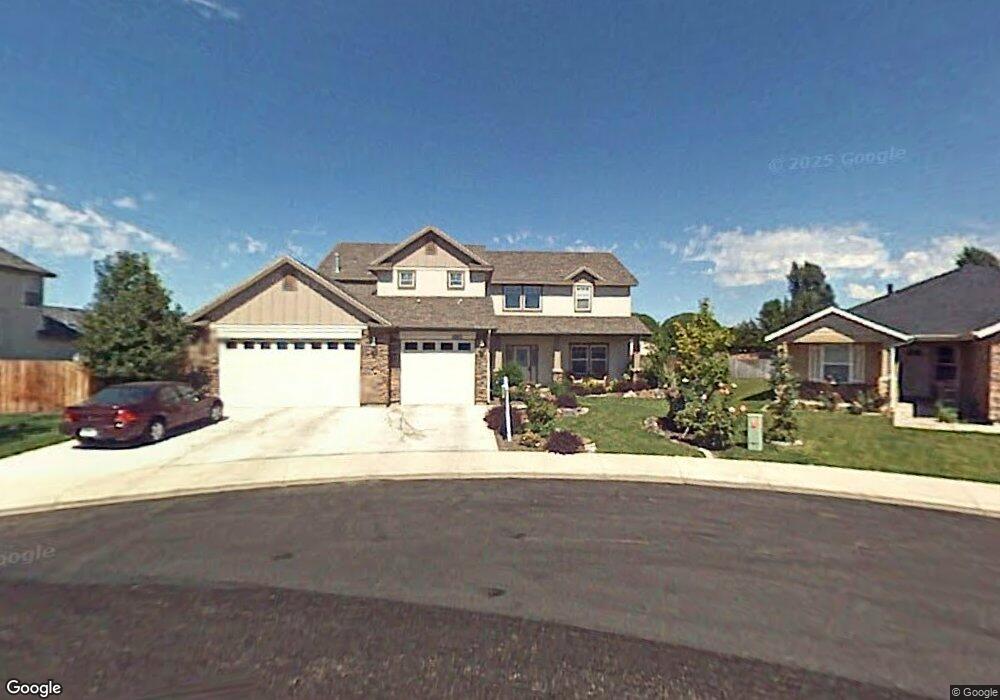
This home is located at 1842 E Fireside Dr, Meridian, ID 83642 and is currently estimated at $665,376, approximately $222 per square foot. 1842 E Fireside Dr is a home located in Ada County with nearby schools including Pepper Ridge Elementary, Lewis & Clark Middle School, and Mountain View High School.
We collect this data history from publicly available records. To have your information removed, we recommend requesting removal directly through your county’s website.
Saundra Fear
Homes of Idaho
(208) 609-9620
94 Total Sales
2 in Southeast Meridian
$412K - $418K Price Range
Shawna Cantley
Silvercreek Realty Group
(208) 391-4912
28 Total Sales
1 in Southeast Meridian
$429,900 Price
Carey Farmer
Group One Sotheby's Int'l Realty
(208) 747-0161
81 Total Sales
1 in Southeast Meridian
$535,000 Price
Justin Livingston
Fathom Realty
(541) 532-8781
11 Total Sales
1 in Southeast Meridian
$765,000 Price
Yvonne Peoples
Homes of Idaho
(208) 565-2494
56 Total Sales
3 in Southeast Meridian
$493K - $750K Price Range
Jayson Dunkley
Idaho Premier Properties
(208) 428-6658
28 Total Sales
1 in Southeast Meridian
$485,000 Price
We collect this data history from publicly available records. To have your information removed, we recommend requesting removal directly through your county’s website.
| Date | Buyer | Sale Price | Title Company |
|---|---|---|---|
| -- | First American Title Ins Co | ||
| Kunkel Peter | -- | Nextitle Idaho | |
| Nord Tyler | -- | Nextitle Idaho | |
| Ortiz Alejandro Jose | -- | Pioneer | |
| Ortiz Alejandro Jose | -- | Pioneer |
We collect this data history from publicly available records. To have your information removed, we recommend requesting removal directly through your county’s website.
| Date | Status | Borrower | Loan Amount |
|---|---|---|---|
| Closed | $1,022,800 | ||
| Closed | Carrier Rick William | $50,000 | |
| Closed | Carrier Rick William | $375,250 | |
| Previous Owner | Dimaya Fedelino G | $172,500 | |
| Previous Owner | Nord Tyler | $236,000 | |
| Previous Owner | Ortiz Alejandro Jose | $290,912 | |
| Previous Owner | Ortiz Alejandro Jose | $296,107 | |
| Previous Owner | Ortiz Alejandro Jose | $292,325 | |
| Previous Owner | Ortiz Alejandro Jose | $290,000 | |
| Previous Owner | Welch Jonathan P | $82,000 |
We collect this data history from publicly available records. To have your information removed, we recommend requesting removal directly through your county’s website.
| Year | Tax Paid | Tax Assessment Tax Assessment Total Assessment is a certain percentage of the fair market value that is determined by local assessors to be the total taxable value of land and additions on the property. | Land | Improvement |
|---|---|---|---|---|
| 2026 | $2,215 | $628,500 | ||
| 2025 | $2,215 | $616,400 | ||
| 2024 | $2,140 | $599,000 | ||
| 2023 | $2,140 | $523,100 | $0 | $0 |
| 2022 | $2,595 | $613,800 | $0 | $0 |
| 2021 | $2,540 | $482,900 | $0 | $0 |
| 2020 | $2,165 | $359,700 | $0 | $0 |
| 2019 | $2,547 | $335,500 | $0 | $0 |
| 2018 | $2,594 | $322,200 | $0 | $0 |
| 2017 | $2,393 | $291,600 | $0 | $0 |
| 2016 | $2,052 | $254,700 | $0 | $0 |
| 2015 | $2,016 | $237,300 | $0 | $0 |
| 2012 | -- | $204,700 | $0 | $0 |
Ask me questions while you tour the home.