
Nancy Aitken
COMMUNITY ELITE REALTY
(689) 219-4252
101 Total Sales
58 in Groveland
$285K - $625K Price Range
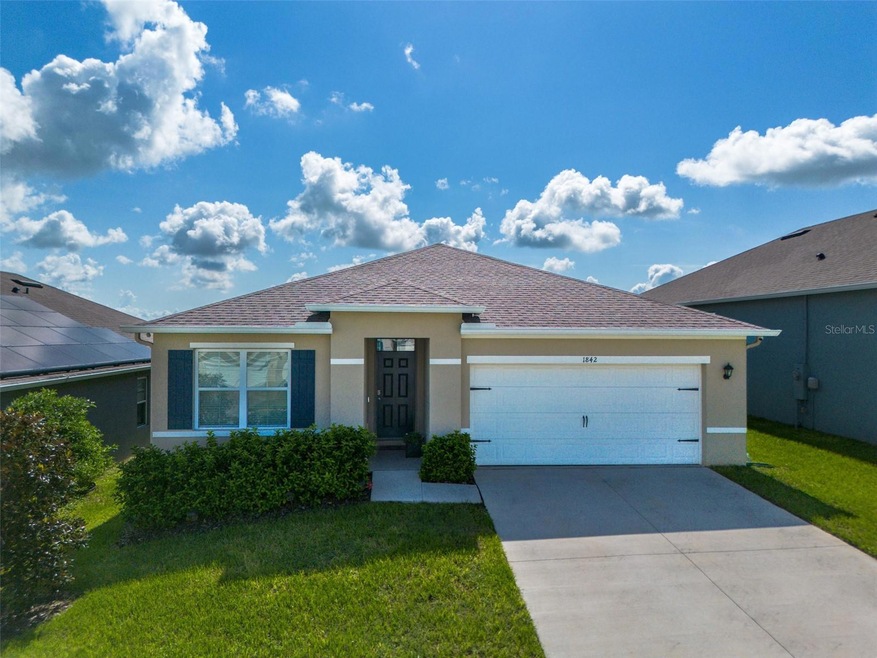

Back ups Requested. LIKE NEW! Meticulous Condition. STUNNING VIEW from back patio overlooking Beautiful valley! This is perfectly relaxing oasis. Open kitchen with granite counter tops and elegant backsplash, grey cabinetry, Designer pendant lights over counter, stainless appliances includes upgraded refrigerator.
This home has it all so no other amenity is needed. It even has a epoxy garage floor. This is better than new!
Community pool to enjoy without the work of having your own.
Groveland /Clermont area of Well Cared for homes in smaller development.
Last Agent to Sell the Property
FLAMINGO REALTY OF ORLANDO Brokerage Phone: 407-291-7611 License #173920 Listed on: 08/13/2024
Nancy Aitken
COMMUNITY ELITE REALTY
(689) 219-4252
101 Total Sales
58 in Groveland
$285K - $625K Price Range
Nikki Norman
COASTAL PROPERTIES GROUP INTERNATIONAL
(352) 449-3161
68 Total Sales
1 in Groveland
$390,000 Price
Franc Marrero
FREEDOM PROPERTY AGENT LLC
(689) 219-4696
57 Total Sales
1 in Groveland
$355,000 Price
Jean Tolentino
EXP REALTY LLC
(689) 215-4338
25 Total Sales
1 in Groveland
$363,800 Price
Tricia Fornash
FLORIDA PLUS REALTY, LLC
(863) 204-4708
153 Total Sales
69 in Groveland
$300K - $625K Price Range
Vincent Cordaro
SERHANT
(631) 305-3066
70 Total Sales
6 in Groveland
$315K - $658K Price Range
We collect this data history from publicly available records. To have your information removed, we recommend requesting removal directly through your county’s website.
| Date | Event | Price | List to Sale | Price per Sq Ft | Prior Sale |
|---|---|---|---|---|---|
| 12/13/2024 12/13/24 | Sold | $370,000 | 0.0% | $221 / Sq Ft | |
| 11/06/2024 11/06/24 | Pending | -- | -- | -- | |
| 10/30/2024 10/30/24 | Price Changed | $370,000 | -1.3% | $221 / Sq Ft | |
| 08/13/2024 08/13/24 | For Sale | $375,000 | +11.6% | $224 / Sq Ft | |
| 07/19/2022 07/19/22 | Sold | $335,990 | 0.0% | $201 / Sq Ft | View Prior Sale |
| 11/16/2021 11/16/21 | Pending | -- | -- | -- | |
| 11/11/2021 11/11/21 | For Sale | $335,990 | -- | $201 / Sq Ft |
Seller's Agent in 2024
Peggy Johnson
FLAMINGO REALTY OF ORLANDO
(407) 716-6188
11 Total Sales
Buyer's Agent in 2024
Jean Cidel
SUNSTATE REALTY OF CENTRAL FL
(772) 924-6637
189 Total Sales
T
Seller's Agent in 2022
Tim Hultgren
D R HORTON REALTY INC
(866) 476-2601
2,096 Total Sales
Buyer's Agent in 2022
Chris Creegan
CREEGAN GROUP
(407) 622-1111
1,634 Total Sales
Buyer Co-Listing Agent in 2022
Benjamin Derry
CREEGAN GROUP
(407) 401-1665
75 Total Sales
Source: Stellar MLS
MLS Number: O6231935
Disclaimer: Certain information contained herein is derived from information provided by parties other than Homes.com. All information provided is deemed reliable, but is not guaranteed to be accurate and should be independently verified.
All data is obtained from various sources and may not have been verified by broker or MLS GRID. Supplied Open House Information is subject to change without notice. All information should be independently reviewed and verified for accuracy. Properties may or may not be listed by the office/agent presenting the information. Some IDX listings have been excluded from this website. IDX information is provided exclusively for personal, non-commercial use, and may not be used for any purpose other than to identify prospective properties consumers may be interested in purchasing. Information is deemed reliable but not guaranteed.
Listings courtesy of Stellar MLS as distributed by MLS GRID.
Based on information submitted to the MLS GRID
Listing Information presented by local MLS brokerage: Ten-X - (888)-952-6393
Ask me questions while you tour the home.