
Linda Dressler
Responds Quickly
RE/MAX Suburban
(224) 385-0486
130 Total Sales
21 in South Hoffman Estates
$88K - $722K Price Range
Estimated Value: $291,000 - $304,000
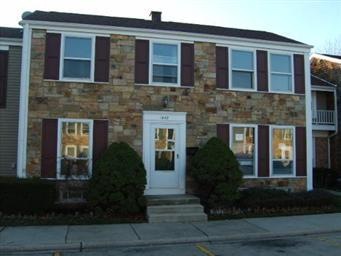
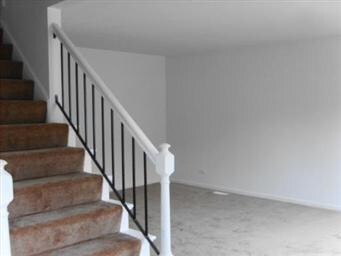
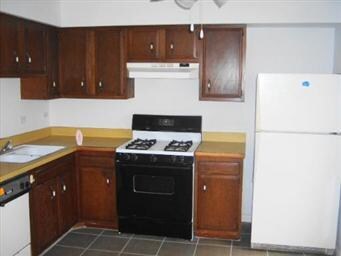
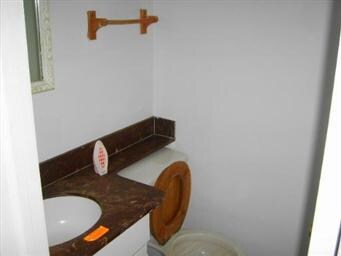
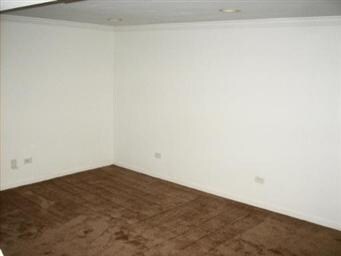

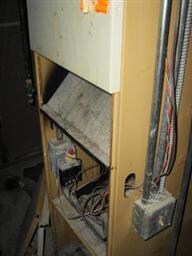
Hoffman Estates // Townhome with Basement!!! // Great value for 1st time buyers // Eat-In Kitchen // Ceramic entry // Freshly painted with neutral colors // Wood laminate in living & dining rooms // Huge master suite. // A/C, Furnace and Siding Newer // Back patio is cozy and private // HUD OWNED //
Last Agent to Sell the Property
Chase Real Estate LLC License #475122088 Listed on: 06/20/2011
We collect this data history from publicly available records. To have your information removed, we recommend requesting removal directly through your county’s website.
Linda Dressler
RE/MAX Suburban
(224) 385-0486
130 Total Sales
21 in South Hoffman Estates
$88K - $722K Price Range
Cecille Plurad
Coldwell Banker Realty
(877) 761-6689
182 Total Sales
1 in South Hoffman Estates
$492,500 Price
Sharon Lynch
@properties Christie's International Real Estate
(224) 258-0623
69 Total Sales
2 in South Hoffman Estates
$325K - $480K Price Range
Kinga Korpacz
Exit Realty Redefined
(773) 492-8059
240 Total Sales
4 in South Hoffman Estates
$170K - $321K Price Range
Matt Lysien
Suburban Life Realty, Ltd
(224) 315-8087
522 Total Sales
2 in South Hoffman Estates
$198K - $300K Price Range
Ross Vasiliev
Core Realty & Investments, Inc
(224) 706-1314
72 Total Sales
2 in South Hoffman Estates
$153K - $198K Price Range
We collect this data history from publicly available records. To have your information removed, we recommend requesting removal directly through your county’s website.
| Date | Buyer | Sale Price | Title Company |
|---|---|---|---|
| -- | -- | ||
| Rodriguez Jason T | -- | -- | |
| Rodriguez Arcadio | -- | Stewart Title Company | |
| The Secretary Of Housing & Urban Develop | -- | None Available | |
| The Secretary Of Housing & Urban Develop | -- | None Available | |
| Fakilede Modupe D | $135,000 | -- | |
| Smitko Brian T | $106,000 | -- | |
| Mclain Matthew F | $86,500 | -- |
We collect this data history from publicly available records. To have your information removed, we recommend requesting removal directly through your county’s website.
| Date | Status | Borrower | Loan Amount |
|---|---|---|---|
| Previous Owner | $132,914 | ||
| Previous Owner | Smitko Brian T | $100,700 | |
| Previous Owner | Mclain Matthew F | $77,750 |
We collect this data history from publicly available records. To have your information removed, we recommend requesting removal directly through your county’s website.
| Year | Tax Paid | Tax Assessment Tax Assessment Total Assessment is a certain percentage of the fair market value that is determined by local assessors to be the total taxable value of land and additions on the property. | Land | Improvement |
|---|---|---|---|---|
| 2025 | $4,660 | $23,000 | $2,752 | $20,248 |
| 2024 | $4,660 | $18,500 | $3,000 | $15,500 |
| 2023 | $4,478 | $18,500 | $3,000 | $15,500 |
| 2022 | $4,478 | $18,500 | $3,000 | $15,500 |
| 2021 | $3,587 | $14,037 | $2,167 | $11,870 |
| 2020 | $3,578 | $14,037 | $2,167 | $11,870 |
| 2019 | $3,562 | $15,597 | $2,167 | $13,430 |
| 2018 | $3,657 | $14,649 | $1,892 | $12,757 |
| 2017 | $3,611 | $14,649 | $1,892 | $12,757 |
| 2016 | $3,620 | $14,649 | $1,892 | $12,757 |
| 2015 | $3,383 | $13,155 | $1,651 | $11,504 |
| 2014 | $3,340 | $13,155 | $1,651 | $11,504 |
| 2013 | $3,236 | $13,155 | $1,651 | $11,504 |
Seller's Agent in 2012
Christian Chase
Chase Real Estate LLC
(630) 484-5534
1 in this area
283 Total Sales
Buyer's Agent in 2012
John Campobasso
Keller Williams Thrive
(847) 207-4302
2 in this area
66 Total Sales
Source: Midwest Real Estate Data (MRED)
MLS Number: MRD07836992
APN: 07-07-202-074-0000
Disclaimer: Certain information contained herein is derived from information provided by parties other than Homes.com. All information provided is deemed reliable, but is not guaranteed to be accurate and should be independently verified.
All data is obtained from various sources and may not have been verified by broker or MLS GRID. Supplied Open House Information is subject to change without notice. All information should be independently reviewed and verified for accuracy. Properties may or may not be listed by the office/agent presenting the information. Some IDX listings have been excluded from this website.
Listings courtesy of Midwest Real Estate Data (MRED) as distributed by MLS GRID.
Based on information submitted to the MLS GRID
Ask me questions while you tour the home.