
Seller's Agent in 2026
Grant Beals
C21 Realty Concepts
(217) 821-5962
130 Total Sales
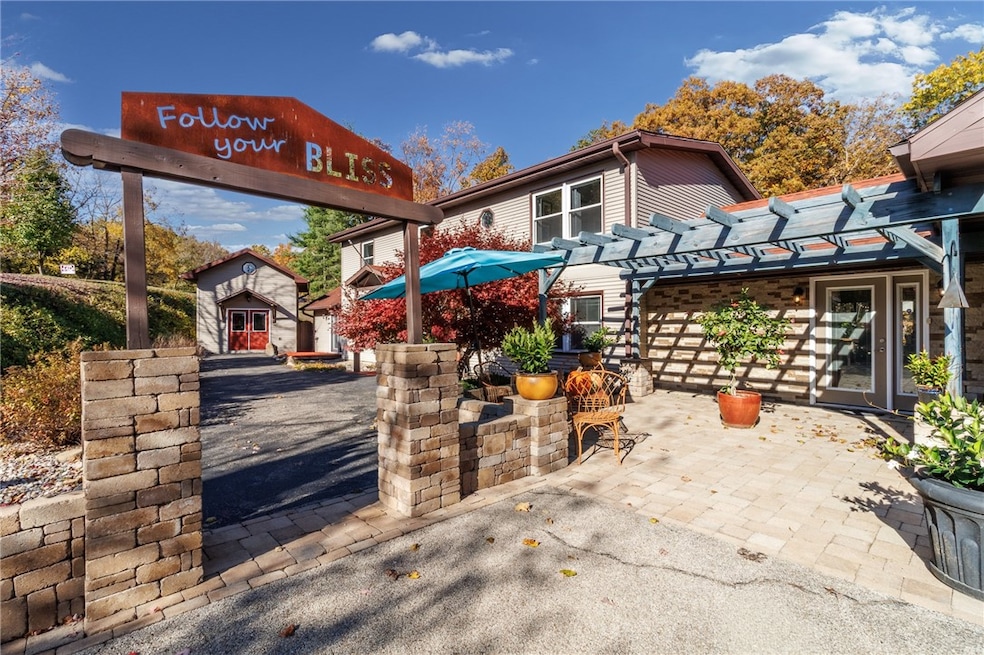
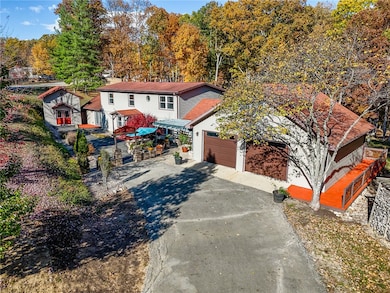
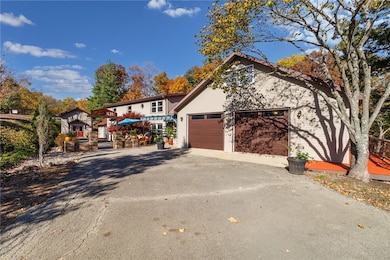
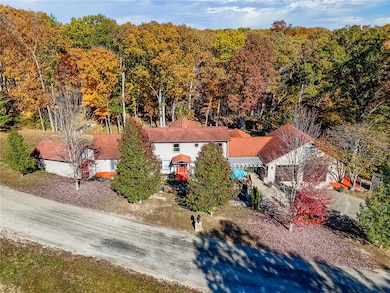
Estimated Value: $480,064
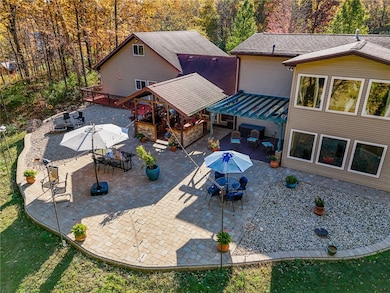
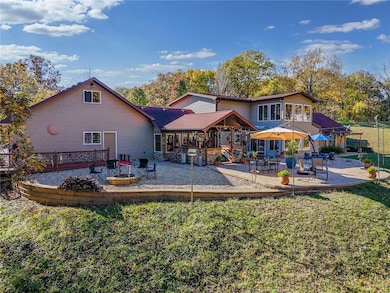
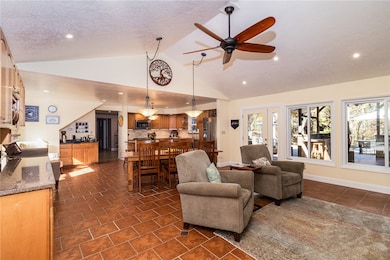
This beautifully remodeled two-story ranch home, sprawled across approximately 3,500 square feet, is a stunning blend of modern design and functional living. Located on a serene 2.72-acre property just minutes from Charleston, Illinois, this residence is perfect for those seeking both comfort and a touch of luxury. Here’s a closer look at key features that make this home truly special: - **Open Concept Design**: The layout promotes an entertaining atmosphere, ideal for large gatherings, with seamless flow between the indoor and outdoor spaces. - **Custom Details**: Every aspect of the home showcases meticulous attention to detail, from the cathedral mood lighting to the built-in bookshelves, enhancing both style and functionality. - **Entertainment Amenities**:
- **Large Patio Space**: Over 700 square feet of outdoor patio, perfect for entertaining, outdoor kitchen with two grills and outdoor speakers.
- **Fire Pit Area**: An inviting space for cozy evenings outdoors.
- **Dedicated Coffee Bar**: A stylish nook for coffee lovers.
- **Buffet Space**: Additional area for serving meals during gatherings. - **Practical Features**:
- **Ample Storage**: The home includes plenty of built-in storage options, including an attached 21⁄2 car garage with additional storage above.
- **Workshop**: A 14 x 20 outbuilding featuring insulated walls, pegboard, and 220V power—ideal for hobbies or extra storage.
- **Water Filtration System**: Ensures clean and safe drinking water throughout the home. - **Modern Updates**:
- New roof and steel siding completed in 2010, with a new garage added in 2012.
- Heating and air conditioning systems upgraded in 2023.
- Master bathroom remodeled in 2018. - **Natural Light and Views**: The home boasts numerous windows, allowing for ample natural light and picturesque views of the surrounding woods, hills, and hollers. ### Room Configuration
- **Bedrooms**: Three spacious bedrooms, with a fourth room that can easily be converted into another bedroom.
- **Bathrooms**: Three full bathrooms ensure convenience for family and guests alike. ### Location and Community
This property is not only peaceful and private but also conveniently located near Charleston, making it easy to access amenities and services. The tranquil setting offers a perfect escape from the hustle and bustle, while still being close to town. With all appliances included and priced right at appraised value, this home is an exceptional opportunity for anyone looking to invest in a property that combines elegance with practicality. The enchanting views, combined with the extensive amenities and thoughtful design, make this home a true gem. If you have any specific questions or would like to know more about this property, feel free to ask
Last Agent to Sell the Property
C21 Realty Concepts License #475184032 Listed on: 11/07/2025
We collect this data history from publicly available records. To have your information removed, we recommend requesting removal directly through your county’s website.
We collect this data history from publicly available records. To have your information removed, we recommend requesting removal directly through your county’s website.
| Date | Buyer | Sale Price | Title Company |
|---|---|---|---|
| $498,500 | First American Mortgage Soluti | ||
| Keith Nolan Bliss & Betty Sue Jones-Bliss Tru | -- | -- | |
| Bliss Keith N | -- | Coles County Title | |
| Camm Llc | -- | None Available | |
| Jones Bliss Keith N | $56,500 | None Available | |
| Brookstone Hospitality Limited Partnersh | -- | None Available |
We collect this data history from publicly available records. To have your information removed, we recommend requesting removal directly through your county’s website.
| Date | Status | Borrower | Loan Amount |
|---|---|---|---|
| Open | $238,500 | ||
| Previous Owner | Bliss Keith N | $150,000 | |
| Previous Owner | Jones Bliss Betty S | $130,000 |
We collect this data history from publicly available records. To have your information removed, we recommend requesting removal directly through your county’s website.
| Date | Event | Price | List to Sale | Price per Sq Ft |
|---|---|---|---|---|
| 05/29/2026 05/29/26 | Sold | $498,500 | -8.4% | $143 / Sq Ft |
| 03/24/2026 03/24/26 | Pending | -- | -- | -- |
| 01/27/2026 01/27/26 | Price Changed | $544,500 | -1.8% | $156 / Sq Ft |
| 01/27/2026 01/27/26 | Price Changed | $554,500 | -0.9% | $159 / Sq Ft |
| 11/07/2025 11/07/25 | For Sale | $559,500 | -- | $160 / Sq Ft |
We collect this data history from publicly available records. To have your information removed, we recommend requesting removal directly through your county’s website.
| Year | Tax Paid | Tax Assessment Tax Assessment Total Assessment is a certain percentage of the fair market value that is determined by local assessors to be the total taxable value of land and additions on the property. | Land | Improvement |
|---|---|---|---|---|
| 2025 | $3,022 | $60,561 | $9,369 | $51,192 |
| 2024 | $2,885 | $54,956 | $8,502 | $46,454 |
| 2023 | $2,747 | $50,188 | $7,764 | $42,424 |
| 2022 | $2,747 | $49,359 | $7,636 | $41,723 |
| 2021 | $1,830 | $32,526 | $7,328 | $25,198 |
| 2020 | $1,858 | $33,701 | $7,593 | $26,108 |
| 2019 | $1,816 | $32,526 | $7,328 | $25,198 |
| 2018 | $1,809 | $32,526 | $7,328 | $25,198 |
| 2017 | $1,799 | $32,526 | $7,328 | $25,198 |
| 2016 | $1,795 | $32,526 | $7,328 | $25,198 |
| 2015 | $1,465 | $32,526 | $7,328 | $25,198 |
| 2014 | $1,465 | $32,526 | $7,328 | $25,198 |
| 2013 | $1,465 | $32,526 | $7,328 | $25,198 |
Seller's Agent in 2026
Grant Beals
C21 Realty Concepts
(217) 821-5962
130 Total Sales
Buyer's Agent in 2026
Kristen Hutchinson
All-American Realty
(217) 652-7546
138 Total Sales
Source: Central Illinois Board of REALTORS®
MLS Number: 6256011
APN: 02-1-01893-000
Ask me questions while you tour the home.