
Lourdes Garcia
Resident Realty Colorado
(720) 500-1033
49 Total Sales
2 in Aurora Knolls-Hutchinson Heights
$420,000 Price Range
Estimated Value: $295,978
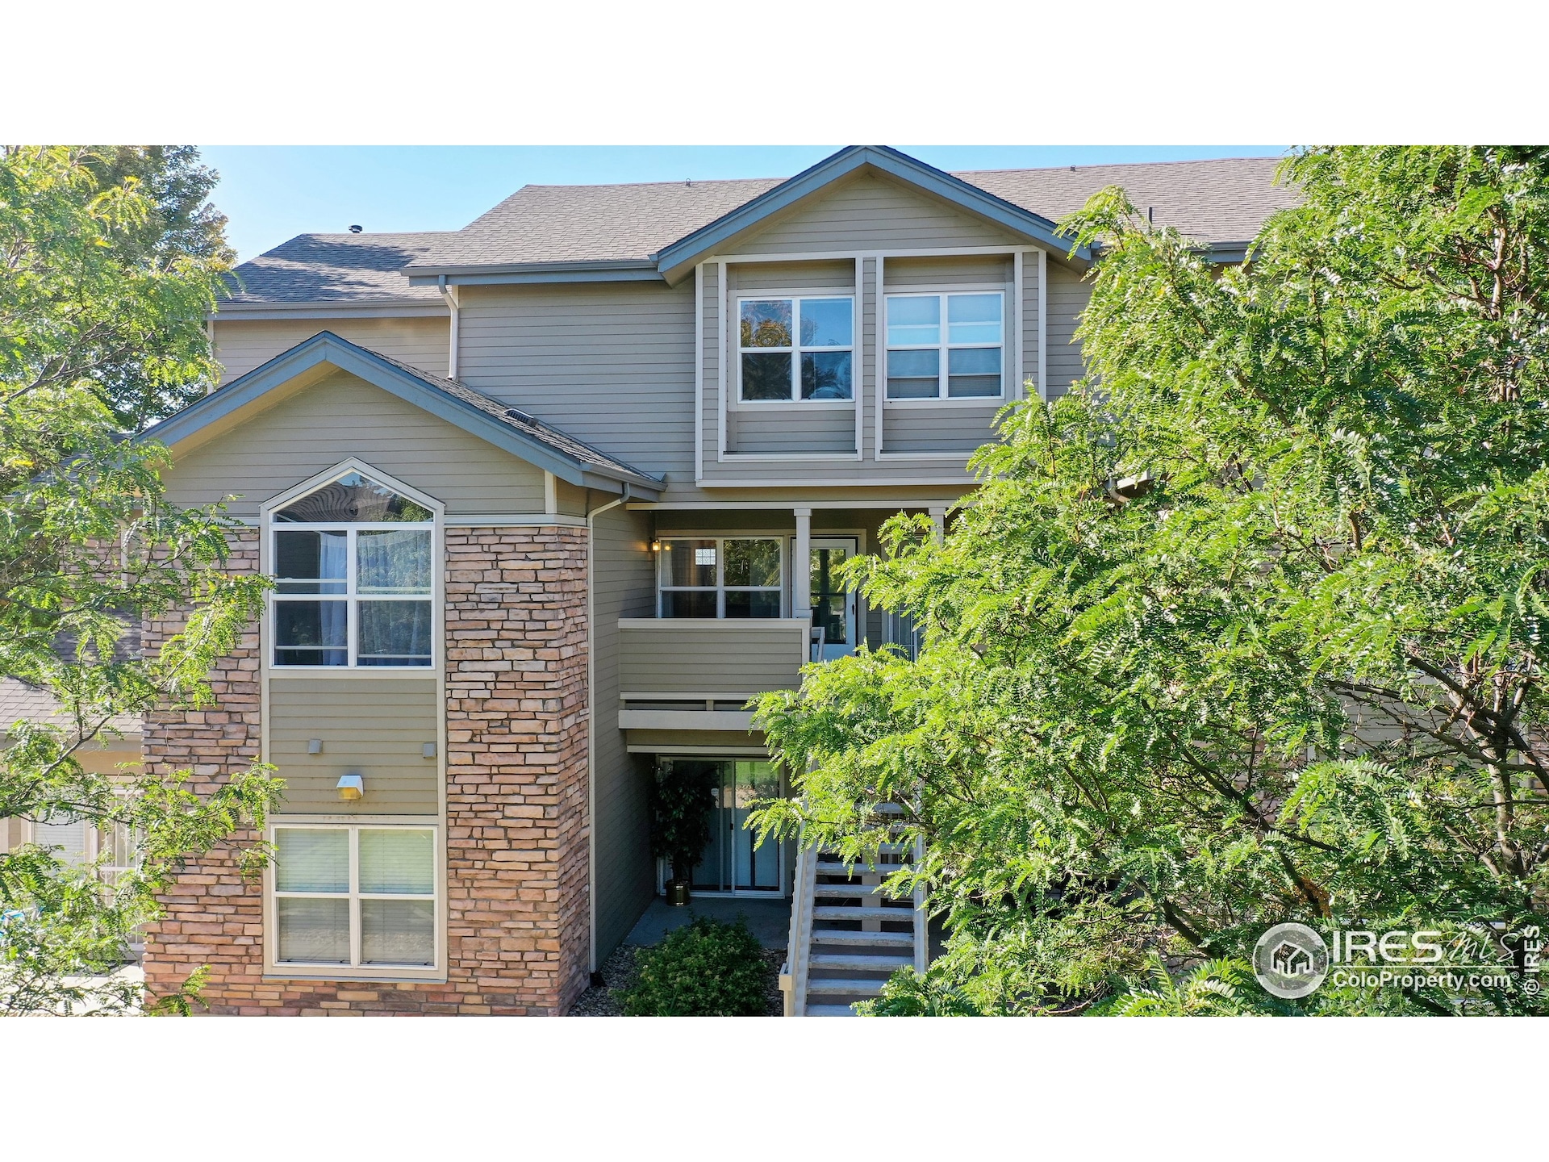
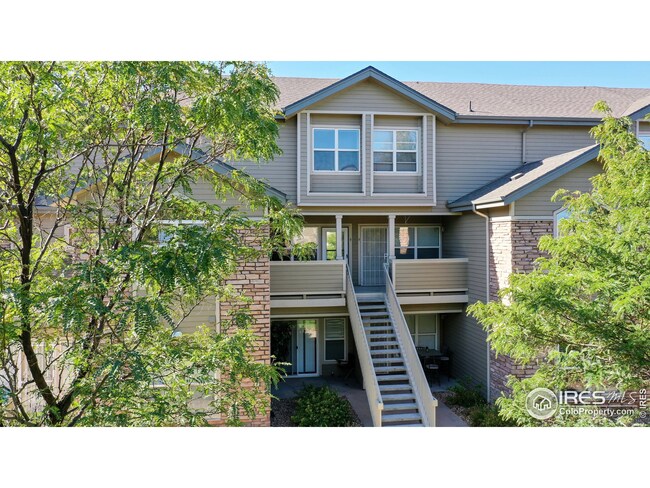
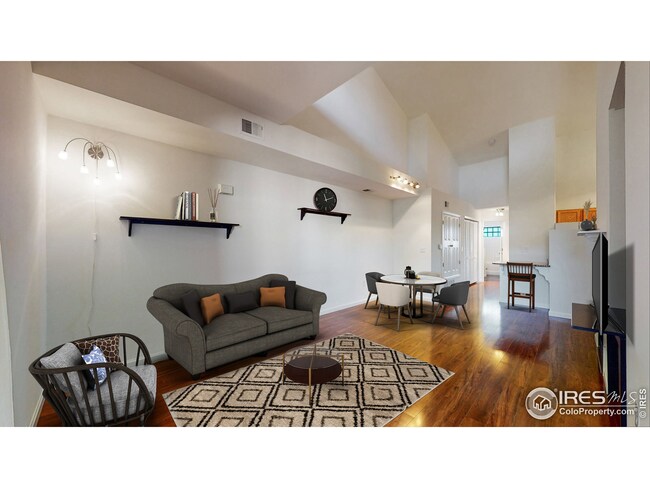
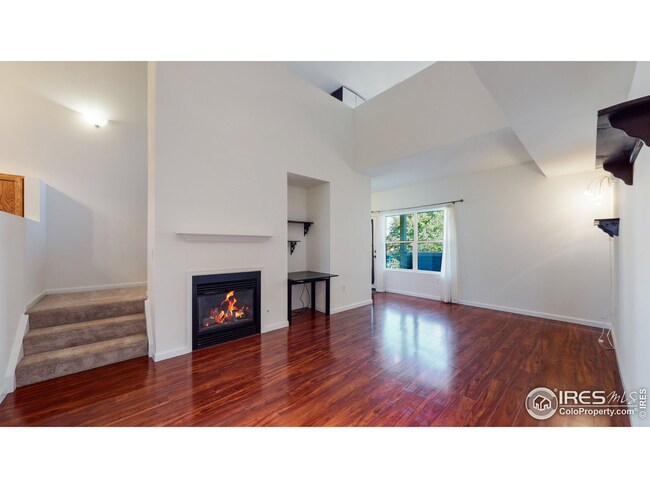
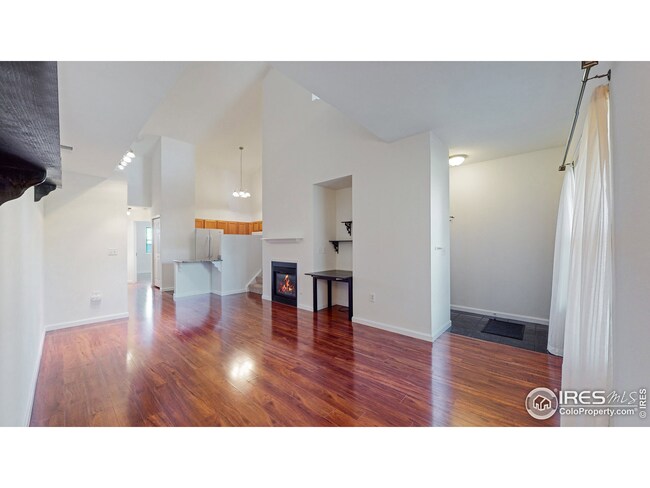
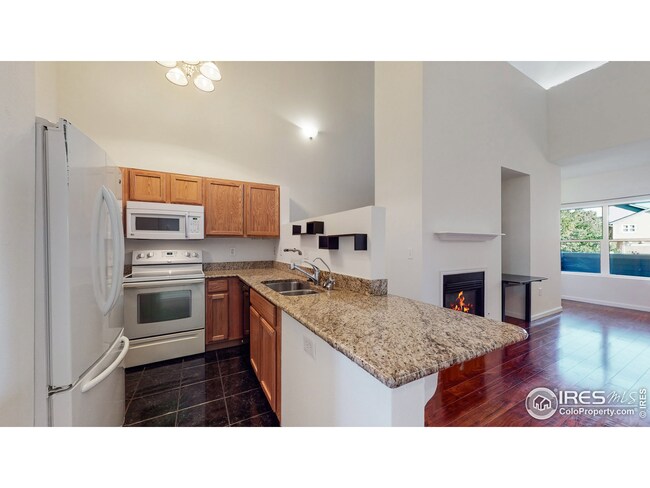
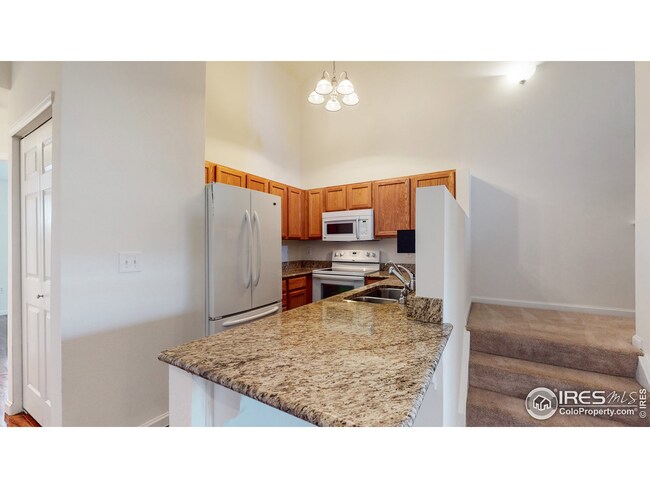
It's rare to find a two story condo with an attached single car garage, but we have one for you! Enjoy the brand new interior paint throughout, the laminate flooring that extends through the living room which features incredible vaulted ceilings and a cozy gas fireplace. Functional kitchen with slab granite countertops that opens to the family room. The perfectly sized bedroom and full bathroom have wonderful natural light. Upstairs is a fantastic loft space to utilize as a living room, office or a non-conforming bedroom. Come make this one yours today!
Last Agent to Sell the Property
Emily Waller
Group Centerra Listed on: 10/07/2021
Last Buyer's Agent
Non-IRES Agent
Non-IRES
We collect this data history from publicly available records. To have your information removed, we recommend requesting removal directly through your county’s website.
Lourdes Garcia
Resident Realty Colorado
(720) 500-1033
49 Total Sales
2 in Aurora Knolls-Hutchinson Heights
$420,000 Price Range
Hunter Deegan
Orchard Brokerage LLC
(720) 706-9642
96 Total Sales
1 in Aurora Knolls-Hutchinson Heights
$610,000 Price
Mark S. Thomas
HomeSmart
(720) 605-4123
14 Total Sales
2 in Aurora Knolls-Hutchinson Heights
$474,900 Price Range
Jorge Chavez
RE/MAX inMotion
(720) 741-6584
283 Total Sales
1 in Aurora Knolls-Hutchinson Heights
$515,000 Price
Jeff Zoerb
Guardian Alliance Realty
(720) 452-6384
88 Total Sales
1 in Aurora Knolls-Hutchinson Heights
$307,500 Price
Steven Melnick
eXp Realty, LLC
(720) 807-7106
66 Total Sales
1 in Aurora Knolls-Hutchinson Heights
$610,000 Price
We collect this data history from publicly available records. To have your information removed, we recommend requesting removal directly through your county’s website.
| Date | Buyer | Sale Price | Title Company |
|---|---|---|---|
| $308,000 | Gtg | ||
| Burns Eric J | $143,750 | Heritage Title | |
| Lowry Linda J | -- | None Available | |
| Lowry Brian | $104,000 | Fahtco | |
| Schlueter Nicole | $140,000 | -- | |
| Sanders Bert E | $11,953 | Land Title |
We collect this data history from publicly available records. To have your information removed, we recommend requesting removal directly through your county’s website.
| Date | Status | Borrower | Loan Amount |
|---|---|---|---|
| Open | $305,451 | ||
| Previous Owner | Burns Eric J | $135,850 | |
| Previous Owner | Lowry Brian | $102,393 | |
| Previous Owner | Schlueter Nicole | $151,000 | |
| Previous Owner | Schlueter Nicole | $133,000 | |
| Previous Owner | Sanders Bert E | $106,355 |
We collect this data history from publicly available records. To have your information removed, we recommend requesting removal directly through your county’s website.
| Date | Event | Price | List to Sale | Price per Sq Ft |
|---|---|---|---|---|
| 02/20/2022 02/20/22 | Off Market | $308,000 | -- | -- |
| 11/19/2021 11/19/21 | Sold | $308,000 | +6.2% | $294 / Sq Ft |
| 10/07/2021 10/07/21 | For Sale | $290,000 | -- | $277 / Sq Ft |
We collect this data history from publicly available records. To have your information removed, we recommend requesting removal directly through your county’s website.
| Year | Tax Paid | Tax Assessment Tax Assessment Total Assessment is a certain percentage of the fair market value that is determined by local assessors to be the total taxable value of land and additions on the property. | Land | Improvement |
|---|---|---|---|---|
| 2026 | $1,459 | $19,400 | ||
| 2025 | $1,459 | $19,813 | ||
| 2024 | $1,749 | $18,820 | ||
| 2023 | $1,749 | $18,820 | $0 | $0 |
| 2022 | $1,571 | $15,644 | $0 | $0 |
| 2021 | $1,622 | $15,644 | $0 | $0 |
| 2020 | $1,711 | $16,431 | $0 | $0 |
| 2019 | $1,702 | $16,431 | $0 | $0 |
| 2018 | $1,327 | $12,550 | $0 | $0 |
| 2017 | $1,154 | $12,550 | $0 | $0 |
| 2016 | $950 | $10,117 | $0 | $0 |
| 2015 | $917 | $10,117 | $0 | $0 |
| 2014 | $562 | $5,970 | $0 | $0 |
| 2013 | -- | $7,380 | $0 | $0 |
EW
Seller's Agent in 2021
Emily Waller
Group Centerra
NA
Buyer's Agent in 2021
Non-IRES Agent
CO_IRES
Source: IRES MLS
MLS Number: IRE952717
APN: 1975-33-4-34-004
Disclaimer: Certain information contained herein is derived from information provided by parties other than Homes.com. All information provided is deemed reliable, but is not guaranteed to be accurate and should be independently verified.
Information source: Information and Real Estate Services, LLC. Provided for limited non-commercial use only under IRES Rules © Copyright IRES.
Based on information submitted to the MLS GRID. All data is obtained from various sources and may not have been verified by broker or MLS GRID. Supplied Open House Information is subject to change without notice. All information should be independently reviewed and verified for accuracy. Properties may or may not be listed by the office/agent presenting the information. Some IDX listings have been excluded from this website. Listing information is provided exclusively for consumers' personal, non-commercial use and may not be used for any purpose other than to identify prospective properties consumers may be interested in purchasing.
Information deemed reliable but not guaranteed by the MLS.
Based on information submitted to the MLS GRID
Listings courtesy of IRES MLS as distributed by MLS GRID
Ask me questions while you tour the home.