NOT LISTED FOR SALE

1843 Farview Ln Prescott, AZ 86305

Prescott Area

Estimated Value: $970,718

3 Beds
3.5 Baths
2,704 Sq Ft
$359/Sq Ft Est. Value

Sale Details

Date Sold: June 21, 2016

Last sale price $400,000 $148 Per Sq Ft

Est. 143% increase in value since last sale

Current estimated payment $5,479 / mo

23 Days on Market

Highlights

  • Sauna
  • Pine Trees
  • Contemporary Architecture
  • View of Trees or Woods
  • Covered Deck
  • Marble Flooring

About This Home

As of June 2016

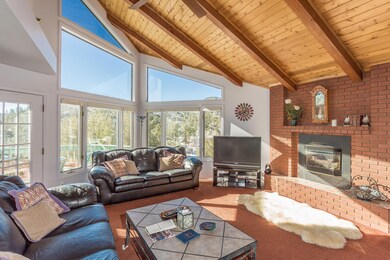
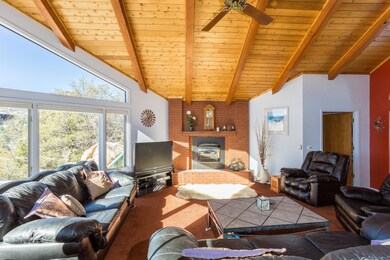
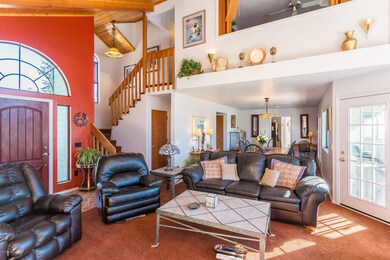
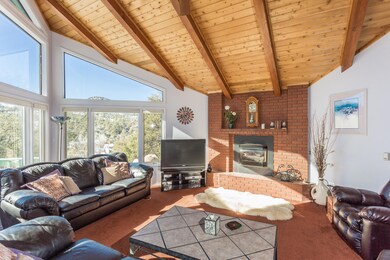
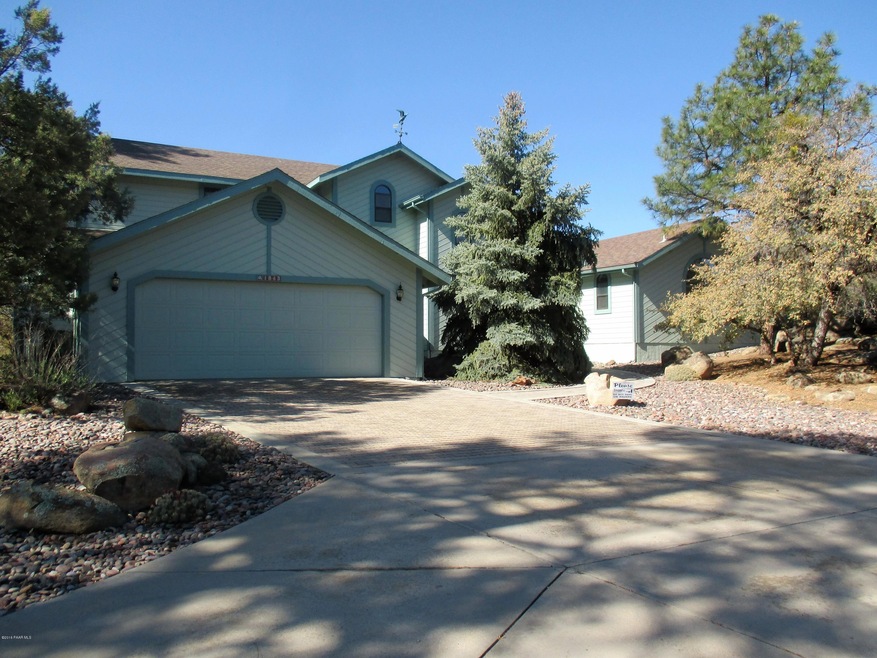
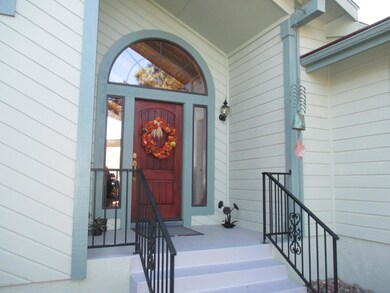
Spacious custom home on a full acre with trees, boulders, views. Live on main level. Accessible Master on main level has zoned temperature control, separate hot water, walk in soaking tub. Second master and additional guest bedroom on upper level. Abundant natural light, privacy and lovely views from every window. Attached 2 car garage. Detached 2 car garage currently has a heated workshop and a one car bay. Gorgeous, easy care native landscaping. Close to Downtown Prescott as well as National Forest access. Agent is related to Seller.

Last Agent to Sell the Property

WENDY CHAVIS

Realty Executives Northern AZ Listed on: 04/11/2016
Last Buyer's Agent

Cheryl Hillestad

Realty Executives Northern AZ

Create a Home Valuation Report for This Property
The Home Valuation Report is an in-depth analysis detailing your home's value as well as a comparison with similar homes in the area

Home Details

Home Type

  • Single Family

Est. Annual Taxes

  • $2,983

Year Built

  • Built in 1991

Lot Details

  • 1 Acre Lot
  • Property fronts a county road
  • Property fronts an easement
  • Dog Run
  • Native Plants
  • Level Lot
  • Pine Trees
  • Property is zoned R1L35

Parking

  • 2 Car Detached Garage
  • Garage Door Opener
  • Driveway with Pavers

Property Views

  • Woods
  • Trees
  • Thumb Butte
  • Mountain
  • Bradshaw Mountain
  • Rock

Home Design

  • Contemporary Architecture
  • Stem Wall Foundation
  • Wood Frame Construction
  • Composition Roof
  • Cedar

Interior Spaces

  • 2,704 Sq Ft Home
  • 2-Story Property
  • Wired For Sound
  • Beamed Ceilings
  • Ceiling height of 9 feet or more
  • Ceiling Fan
  • Gas Fireplace
  • Vinyl Clad Windows
  • Shades
  • Vertical Blinds
  • Wood Frame Window
  • Aluminum Window Frames
  • Window Screens
  • Formal Dining Room
  • Open Floorplan
  • Sauna

Kitchen

  • Eat-In Kitchen
  • Built-In Oven
  • Cooktop
  • Microwave
  • Dishwasher
  • Kitchen Island
  • Solid Surface Countertops
  • Disposal

Flooring

  • Carpet
  • Marble
  • Tile

Bedrooms and Bathrooms

  • 3 Bedrooms
  • Primary Bedroom on Main
  • Split Bedroom Floorplan
  • Secondary Bathroom Jetted Tub

Basement

  • Dirt Floor
  • Crawl Space

Home Security

  • Home Security System
  • Fire and Smoke Detector

Accessible Home Design

  • Accessible Bathroom
  • Accessible Doors

Outdoor Features

  • Covered Deck
  • Separate Outdoor Workshop

Utilities

  • Forced Air Zoned Heating and Cooling System
  • Humidifier
  • Heating System Uses Natural Gas
  • Underground Utilities
  • Master Meter
  • 220 Volts
  • Phone Available
  • Cable TV Available

Community Details

  • No Home Owners Association
  • Idylwild Subdivision

Listing and Financial Details

  • Assessor Parcel Number 29

Home Details

Home Type

Single Family

Est. Annual Taxes

$2,983

Year Built

Built in 1991

Lot Details

1 Acres

Parking

4

Listing Details

  • ResidentialStatus: Existing
  • Prop. Type: Residential
  • Property Sub Type: Site Built Single Family
  • Architectural Style: Contemporary
  • Accessibility Features: Handicap Bath, Handicap Doorway - Interior
  • Year Built: 1991
  • Special Features: VirtualTour

Interior Features

  • Appliances: Cooktop, Dishwasher, Disposal, Microwave, Wall Oven
  • Flooring: Carpet, Marble, Tile
  • Interior Amenities: Beamed Ceilings, Counters-Solid Srfc, Eat-in Kitchen, Gas Fireplace, Formal Dining, Garage Door Opener(s), Garden Tub, Humidifier, Jetted Tub, Kit/Din Combo, Kitchen Island, Liv/Din Combo, Live on One Level, Master On Main, Raised Ceilings 9+ft, Sauna, Security System-Wire, Smoke Detector(s), Sound Wired
  • Number Of Buildings: 2
  • Has Basement: Crawl Space, Dirt Floor, Stem Wall
  • Full Bathrooms: 2
  • Half Bathrooms: 1
  • Three Quarter Bathrooms: 1
  • Total Bedrooms: 3
  • Living Area: 2704
  • Stories: 2
  • Window Features: Aluminum Frames, Pleated Shades, Screens, Vertical Blinds, Vinyl Windows, Wood Slat
  • Other Rooms: 2nd Master,Family Room,Great Room,Hobby/Studio,In-Law Suite,Study/Den/Library,Workshop
  • SplitBedroomPlan: Yes

Exterior Features

  • Exterior Features: Covered Deck, Deck-Open, Dog Run, Driveway Concrete, Driveway Pavers, Landscaping-Front, Native Species, Screens/Sun Screens, Workshop
  • Roof: Composition
  • Road Frontage Type: County Road, Easement
  • Road Surface Type: Gravel
  • Topography: Juniper/Pinon,Level,Other Trees,Ponderosa Pine,Views
  • View: Boulders, Bradshaw Mountain, Juniper/Pinon, Mountain(s), Thumb Butte, Trees/Woods
  • Construction Type: Cedar, Wood Frame
  • Neighborhood: N/A

Garage/Parking

  • Garage Spaces: 4
  • Total Parking Spaces: 4
  • Garage Detached: 2.00
  • CarportAttached: 0.00
  • CarportDetached: 0.00
  • RVGarageParkingFeatures: Off Street,Parking Spaces

Utilities

  • Cooling: Ceiling Fan(s), Central Air, Zoned
  • Heating: Forced Air Gas, Natural Gas, Zoned
  • Utilities: Service - 220v, Cable TV On-Site, Electricity On-Site, Master Meters, Telephone On-Site, Underground Utilities, Water - City, WWT - City Sewer
  • Water Heater: Natural Gas,Two or More
  • WHGallons: 40.00

Condo/Co-op/Association

  • Association: No

Lot Info

  • Zoning: R1L35
  • Lot Size Acres: 1
  • Lot Size Sq Ft: 43560
  • Irrigation Water Rights: No
  • AssessorsBook: 111
  • AssessorsMap: 2
  • AssessorsParcel: 29
  • LotNumber: 62
  • AssessorParcelLtr: B

Rental Info

  • PetsAnimals: Domestics

Tax Info

  • Year: 2015
  • Tax Annual Amount: 2983
  • Tax Parcel Letter: 111-02-029B

Ownership History

We collect this data history from publicly available records. To have your information removed, we recommend requesting removal directly through your county’s website.

Date Name Owned For Owner Type

Purchase Details

Listed on
Apr 11, 2016
Closed on
Jun 20, 2016
Sold by
Bought by
Seller's Agent
WENDY CHAVIS
Realty Executives Northern AZ
Buyer's Agent
Cheryl Hillestad
Realty Executives Northern AZ
List Price
$435,000
Sold Price
$400,000
Premium/Discount to List
-$35,000
-8.05%
Current Estimated Value
$970,718

Home Financials for this Owner

Home Financials are based on the most recent Mortgage that was taken out on this home.
Estimated Appreciation
$570,718
Avg. Annual Appreciation
9.16%
Original Mortgage
$300,000
Outstanding Balance
$233,189
Interest Rate
3.61%
Mortgage Type
New Conventional
Estimated Equity
$737,529

Purchase Details

Listed on
Apr 11, 2016
Closed on
Jun 8, 2016
Sold by
Bought by
Seller's Agent
WENDY CHAVIS
Realty Executives Northern AZ
Buyer's Agent
Cheryl Hillestad
Realty Executives Northern AZ
List Price
$435,000
Sold Price
$400,000
Premium/Discount to List
-$35,000
-8.05%

Home Financials for this Owner

Home Financials are based on the most recent Mortgage that was taken out on this home.
Original Mortgage
$300,000
Outstanding Balance
$233,189
Interest Rate
3.61%
Mortgage Type
New Conventional
Estimated Equity
$737,529

Purchase Details

Closed on
Apr 20, 2012
Sold by
Bought by

Purchase Details

Closed on
Mar 16, 2011
Sold by
Bought by
Source: Public Records

Purchase History

We collect this data history from publicly available records. To have your information removed, we recommend requesting removal directly through your county’s website.

Date Buyer Sale Price Title Company
-- Yavapai Title Agency Inc
$400,000 Yavapai Title Agency Inc
-- None Available
-- None Available
Source: Public Records

Mortgage History

We collect this data history from publicly available records. To have your information removed, we recommend requesting removal directly through your county’s website.

Date Status Borrower Loan Amount
Open $300,000
Source: Public Records

Property History

We collect this data history from publicly available records. To have your information removed, we recommend requesting removal directly through your county’s website.

Date Event Price List to Sale Price per Sq Ft
06/21/2016 06/21/16 Sold $400,000 -8.0% $148 / Sq Ft
05/22/2016 05/22/16 Pending -- -- --
04/11/2016 04/11/16 For Sale $435,000 -- $161 / Sq Ft
Source: Prescott Area Association of REALTORS®

Tax History

We collect this data history from publicly available records. To have your information removed, we recommend requesting removal directly through your county’s website.

Year Tax Paid Tax Assessment Tax Assessment Total Assessment is a certain percentage of the fair market value that is determined by local assessors to be the total taxable value of land and additions on the property. Land Improvement
2027 $3,923 $79,417
2026 $3,728 $84,522
2024 $3,598 $79,935
2023 $3,598 $59,386 $7,009 $52,377
2022 $3,478 $51,400 $7,028 $44,372
2021 $3,577 $50,366 $6,983 $43,383
2020 $3,533 $0 $0 $0
2019 $3,464 $0 $0 $0
2018 $3,304 $0 $0 $0
2017 $3,161 $0 $0 $0
2016 $3,096 $0 $0 $0
2015 -- $0 $0 $0
2014 -- $0 $0 $0
Source: Public Records

Agents Affiliated with this Home

See All Agents

Map

Source: Prescott Area Association of REALTORS®

MLS Number: 994619

Prescott Area Association of REALTORS®

APN: 111-02-029B

Your Personal Tour Guide

Ask me questions while you tour the home.