NOT LISTED FOR SALE

18430 Shadow Canyon Dr Helotes, TX 78023

Helotes Area

Estimated Value: $882,000 - $1,228,000

3 Beds
3.5 Baths
3,316 Sq Ft
$297/Sq Ft Est. Value

Sale Details

Date Sold: August 23, 2021

Current estimated payment $6,391 / mo

19 Days on Market

Highlights

  • Heated In Ground Pool
  • 1.13 Acre Lot
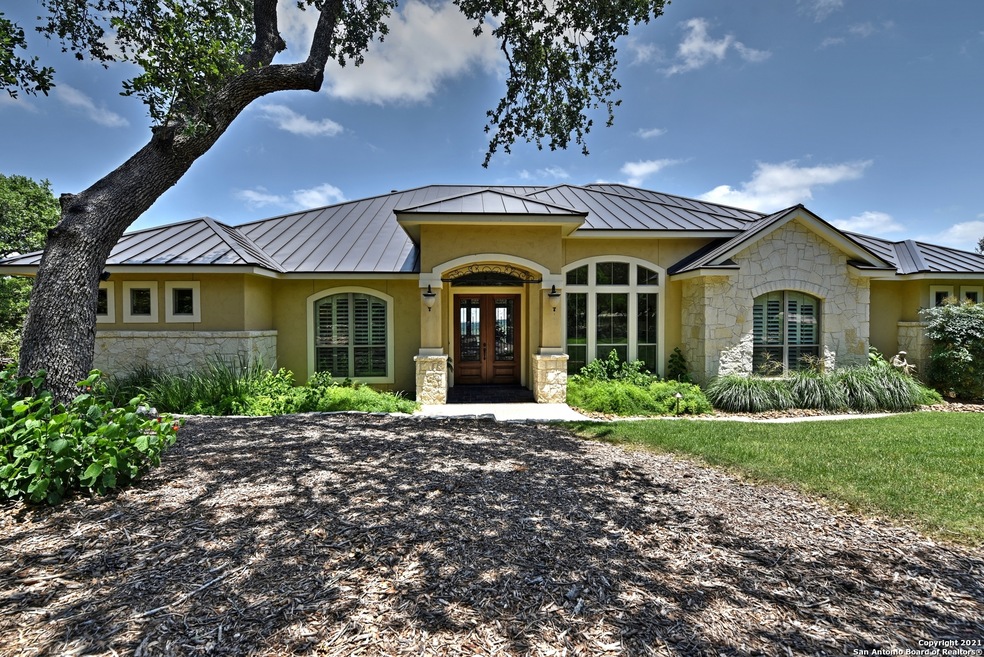
  • Countryside Views
  • Los Reyes Elementary School Rated A-
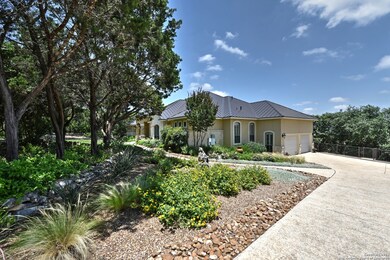
  • Mature Trees
  • Deck

About This Home

As of August 2021

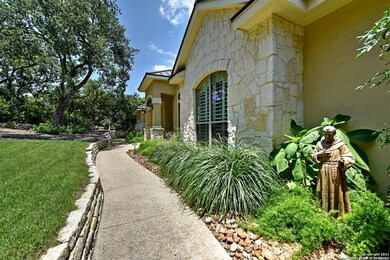
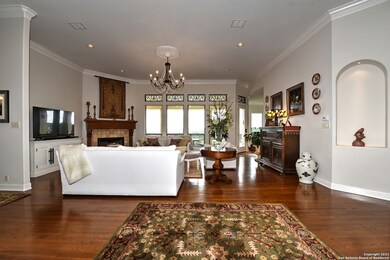
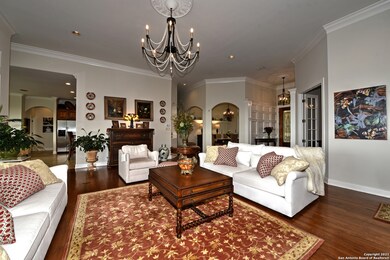
Beautifully maintained ... this exquisite home offers privacy, luxury & breathtaking panoramic Hill Country Views. The gorgeous interior boosts a Stunning Chef Kitchen w/double ovens, the Family Room (fireplace) and Living Room all have dramatic views. The amazing exterior features beautiful, low maintenance xeroscaping. The 24x16+ covered deck( opening from the kitchen and Master) overlooking the pool offers relaxing dining and entertaining options. The solar heated pool, stone fireplace and outdoor seating with awesome views is a "Must See".

Last Agent to Sell the Property

Doris Young

Doris Young & Co., REALTORS Listed on: 07/05/2021

Last Buyer's Agent

Ann Corbitt

Keller Williams Boerne

Range of Values:

--
Value Increase
--
Percent Increase
--
Adjusted for Inflation
Collateral Analytics

Collateral Analytics Collateral Analytics AVMs (Automated Valuation Model) employ a number of statistical approaches combined with neighborhood-specific comparable selection guarantees the most up-to-date and precise valuations.

Not Available

Collateral Analytics does not have data for the current month. Please view the chart for historical values.

ICE

ICE Mortgage Technology ICE Mortgage Technology’s AVM (Automated Valuation Model) is a state-of-the-art online residential property valuation tool that provides a quick and accurate estimate of the value of almost any home in the U.S.

Not Available

ICE Mortgage Technology does not have data for the current month. Please view the chart for historical values.

First American

First American First American Data & Analytics’ next-generation AVM combines unrivaled data assets with a blended ensemble of valuation models to produce highly accurate, reliable valuations you can trust.

Not Available

First American does not have data for the current month. Please view the chart for historical values.

Quantarium

Quantarium Quantarium’s valuation service, repeatedly proven the industry’s most accurate and comprehensive, is supercharged with a self-learning and auto-tuning AI engine that continually becomes smarter and more accurate as it processes daily inputs from the industry’s leading RE data lake.

Not Available

Quantarium does not have data for the current month. Please view the chart for historical values.

Average Value
Not Available
List Price
Sold Price
Create a Home Valuation Report for This Property
The Home Valuation Report is an in-depth analysis detailing your home's value as well as a comparison with similar homes in the area

Home Details

Home Type

  • Single Family

Est. Annual Taxes

  • $10,754

Year Built

  • Built in 2004

Lot Details

  • 1.13 Acre Lot
  • Level Lot
  • Sprinkler System
  • Mature Trees

HOA Fees

  • $100 Monthly HOA Fees

Home Design

  • Slab Foundation
  • Metal Roof
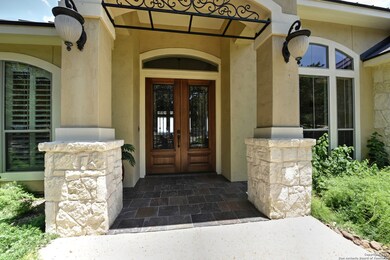
  • Masonry

Interior Spaces

  • 3,316 Sq Ft Home
  • Property has 1 Level
  • Ceiling Fan
  • 2 Fireplaces
  • Window Treatments
  • Two Living Areas
  • Countryside Views

Kitchen

  • Eat-In Kitchen
  • Walk-In Pantry
  • Built-In Self-Cleaning Oven
  • Gas Cooktop
  • Stove
  • Microwave
  • Disposal

Flooring

  • Wood
  • Ceramic Tile

Bedrooms and Bathrooms

  • 3 Bedrooms
  • Walk-In Closet
  • Primary bathroom on main floor

Laundry

  • Laundry on main level
  • Washer and Dryer Hookup

Parking

  • 2 Car Attached Garage
  • Oversized Parking
  • Side or Rear Entrance to Parking

Accessible Home Design

  • Halls are 42 inches wide
  • Doors are 32 inches wide or more
  • No Interior Steps

Pool

  • Heated In Ground Pool
  • Fence Around Pool
  • Solar Pool Equipment
  • Pool Sweep

Outdoor Features

  • Deck
  • Covered Patio or Porch
  • Exterior Lighting
  • Outdoor Storage

Schools

  • Los Reyes Elementary School
  • Folks Middle School
  • Oconnor High School

Utilities

  • Central Heating and Cooling System
  • Heating System Uses Natural Gas
  • Water Softener is Owned
  • Aerobic Septic System
  • Private Sewer
  • Phone Available
  • Cable TV Available

Listing and Financial Details

  • Legal Lot and Block 42 / 21
  • Assessor Parcel Number 045771210420

Community Details

Overview

  • $250 HOA Transfer Fee
  • Shadow Creek Canyon HOA
  • Built by Murphy
  • Shadow Canyon Subdivision
  • Mandatory home owners association

Recreation

  • Community Pool or Spa Combo

Security

  • Controlled Access

Home Details

Home Type

Single Family

Est. Annual Taxes

$10,754

Year Built

Built in 2004

Lot Details

1.13 Acres

HOA Fees

$100 per month

Listing Details

  • Year Built: 2004
  • Prop. Type: RE
  • Lot Size Acres: 1.13
  • Subdivision Name: SHADOW CANYON
  • Directions: Bandera Hwy to Shadow Canyon (across from Golf Course)
  • Unit Levels: _1
  • Cooling_RR: _2CNTR
  • SAB_Exterior_RR: _4SDMS, STONE
  • SAB_Fireplace_RR: ONE, OTHER
  • FoundationDetails_RR: SLAB
  • SAB_HeatingFuel_RR: NTGAS
  • SAB_Inclusions_RR: CLFNS, WSHCN, DRYCN, BIOVN, SCOVN, MCOVN, STVRN, GSCK, DISPL, SFOWN, PRIVATEGARBAGE
  • SAB_Interior_RR: _2LVAR, SPDIN, EATIN, _2ETAR, ISLKT, WLKIN, STUDY, UTINS, _1FLRL, HGHCL, OPEN, CABLE, INTRN, ALLBEDSDOWN, LDYMAIN, TELEPHONE, WIC, ATCPERMSTAIRS
  • PoolFeatures_RR: INGRN, ADJPL, PLHTD, PLSLR, FNCPL, PLSWP
  • Roof_RR: METAL
  • SAB_WindowCoverings: SOME
  • SAB_Construction_RR: PRE_OWNED
  • Listoffceaddressstreetname: Old Bandera
  • HotsheetDate: 2021-08-23T16:09:50Z
  • Price_ Sq Ft: 241.25
  • ArchitecturalStyle_RR: _1STRY
  • SAB_HoaMandatory: MAND
  • SAB_AssocTransferFee: 250.0
  • Cooling_CM: _2CNTR
  • SAB_Water_sewer_CM: WTRSY, ARBSP
  • SAB_Construction_RINC: PRE_OWNED
  • Cooling_RINC: _2CNTR
  • SAB_Exterior_RINC: _4SDMS, STONE
  • FoundationDetails_RINC: SLAB
  • SAB_HeatingFuel_RINC: NTGAS
  • ArchitecturalStyle_RINC: _1STRY
  • Cooling_RLSE: _2CNTR
  • SAB_Exterior_RLSE: _4SDMS, STONE
  • SAB_Fireplace_RLSE: ONE, OTHER
  • FoundationDetails_RLSE: SLAB
  • SAB_HeatingFuel_RLSE: NTGAS
  • SAB_Inclusions_RLSE: CLFNS, WSHCN, DRYCN, BIOVN, SCOVN, MCOVN, STVRN, DISPL, SFOWN, PRIVATEGARBAGE
  • SAB_Interior_RLSE: _2LVAR, SPDIN, EATIN, _2ETAR, ISLKT, WLKIN, STUDY, UTINS, _1FLRL, HGHCL, OPEN, CABLE, INTRN, ALLBEDSDOWN, LDYMAIN, TELEPHONE, WIC, ATCPERMSTAIRS
  • PoolFeatures_RLSE: INGRN, ADJPL, PLHTD, PLSLR, FNCPL, PLSWP
  • Roof_RLSE: METAL
  • SAB_Water_sewer_RLSE: WTRSY, ARBSP
  • SAB_Construction_RLSE: PRE_OWNED
  • ArchitecturalStyle_RLSE: _1STRY
  • Cooling_CO: _2CNTR
  • SAB_Exterior_CO: _4SDMS, STONE
  • SAB_HeatingFuel_CO: NTGAS
  • SAB_Inclusions_CO: CLFNS, WSHCN, DRYCN, BIOVN, SCOVN, MCOVN, STVRN, GSCK, DISPL, SFOWN, PRIVATEGARBAGE
  • SAB_Construction_CO: PRE_OWNED
  • SAB_Exterior_FR: _4SDMS, STONE
  • SAB_Water_sewer_FR: WTRSY, ARBSP
  • ArchitecturalStyle_FR: _1STRY
  • Cooling_COMS: _2CNTR
  • Cooling_RESI: _2CNTR
  • SAB_Exterior_RESI: _4SDMS, STONE
  • Flooring_RESI: CTILE, WOOD
  • FoundationDetails_RESI: SLAB
  • SAB_HeatingFuel_RESI: NTGAS
  • SAB_Inclusions_RESI: CLFNS, WSHCN, DRYCN, BIOVN, SCOVN, MCOVN, STVRN, GSCK, DISPL, SFOWN, PRIVATEGARBAGE
  • SAB_Interior_RESI: _2LVAR, SPDIN, EATIN, _2ETAR, ISLKT, WLKIN, STUDY, UTINS, _1FLRL, HGHCL, OPEN, CABLE, INTRN, ALLBEDSDOWN, LDYMAIN, TELEPHONE, WIC, ATCPERMSTAIRS
  • PoolFeatures_RESI: INGRN, ADJPL, PLHTD, PLSLR, FNCPL, PLSWP
  • Roof_RESI: METAL
  • SAB_Water_sewer_RESI: WTRSY, ARBSP
  • SAB_Construction_RESI: PRE_OWNED
  • ArchitecturalStyle_RESI: _1STRY
  • SAB_AirConditioning: _2CNTR
  • SAB_Exterior_RE: _4SDMS, STONE
  • SAB_Fireplace: ONE, OTHER
  • Flooring_RE: CTILE, WOOD
  • FoundationDetails_RE: SLAB
  • SAB_HeatingFuel_RE: NTGAS
  • SAB_Heating: CNTRL
  • SAB_Inclusions_RE: CLFNS, WSHCN, DRYCN, BIOVN, SCOVN, MCOVN, STVRN, GSCK, DISPL, SFOWN, PRIVATEGARBAGE
  • SAB_Interior_RE: _2LVAR, SPDIN, EATIN, _2ETAR, ISLKT, WLKIN, STUDY, UTINS, _1FLRL, HGHCL, OPEN, CABLE, INTRN, ALLBEDSDOWN, LDYMAIN, TELEPHONE, WIC, ATCPERMSTAIRS
  • PoolFeatures_RE: INGRN, ADJPL, PLHTD, PLSLR, FNCPL, PLSWP
  • Roof_RE: METAL
  • SAB_Water_sewer_RE: WTRSY, ARBSP
  • SAB_Construction_RE: PRE_OWNED
  • SAB_NumberOfFireplaces: _2
  • ArchitecturalStyle_RE: _1STRY
  • Cooling_COML: _2CNTR
  • SAB_Exterior_FARM: _4SDMS, STONE
  • SAB_Water_sewer_FARM: WTRSY, ARBSP
  • ArchitecturalStyle_FARM: _1STRY
  • SAB_Construction_MF: PRE_OWNED
  • Cooling_MF: _2CNTR
  • SAB_Exterior_MF: _4SDMS, STONE
  • FoundationDetails_MF: SLAB
  • SAB_HeatingFuel_MF: NTGAS
  • ArchitecturalStyle_MF: _1STRY
  • Special Features: VirtualTour
  • Property Sub Type: Detached

Interior Features

  • Full Bathrooms: 3
  • Half Bathrooms: 1
  • Total Bedrooms: 3
  • Fireplace Features: ONE
  • Living Area: 3316.0
  • Window Features: SOME
  • RoomLivingLength: 16.0

Exterior Features

  • Builder Name: Murphy
  • Pool Private: Yes
  • Other Structures: SHEDS, STORAGE
  • AccessibilityFeatures_RR: INTDR, _42WID, NOSTR, _1STBA, _1STBD
  • ExteriorFeatures_RR: PTSLB, CVPAT, DK_BL, SPSYS, STRG, SPCL, TREES
  • LotFeatures_RR: CNTY, _1_2A, MATURETREES, LEVEL
  • AccessibilityFeatures_CM: INTDR, _42WID, NOSTR, _1STBA, _1STBD
  • LotFeatures_CM: CNTY, _1_2A, MATURETREES, LEVEL
  • AccessibilityFeatures_RINC: INTDR, _42WID, NOSTP, NOSTR, _1STBA, _1STBD
  • ExteriorFeatures_RINC: PTSLB, CVPAT, SPCL, TREES
  • AccessibilityFeatures_RLSE: INTDR, _42WID, NOSTR, _1STBA, _1STBD
  • ExteriorFeatures_RLSE: PTSLB, CVPAT, DK_BL, SPSYS, STRG, SPCL, TREES
  • LotFeatures_RLSE: CNTY, _1_2A, MATURETREES, LEVEL
  • AccessibilityFeatures_CO: INTDR, _42WID, NOSTP, NOSTR, _1STBA, _1STBD
  • AccessibilityFeatures_FR: INTDR, _42WID, NOSTP, NOSTR, _1STBA, _1STBD
  • AccessibilityFeatures_COMS: INTDR, _42WID, NOSTR, _1STBA, _1STBD
  • LotFeatures_COMS: CNTY, _1_2A, MATURETREES, LEVEL
  • AccessibilityFeatures_RESI: INTDR, _42WID, NOSTP, NOSTR, _1STBA, _1STBD
  • ExteriorFeatures_RESI: PTSLB, CVPAT, DK_BL, SPSYS, STRG, SPCL, TREES
  • LotFeatures_RESI: CNTY, _1_2A, MATURETREES, LEVEL
  • ExteriorFeatures_RE: PTSLB, CVPAT, DK_BL, SPSYS, STRG, SPCL, TREES
  • LotFeatures_RE: CNTY, _1_2A, MATURETREES, LEVEL
  • AccessibilityFeatures_COML: INTDR, _42WID, NOSTR, _1STBA, _1STBD
  • LotFeatures_COML: CNTY, _1_2A, MATURETREES, LEVEL
  • AccessibilityFeatures_FARM: INTDR, _42WID, NOSTP, NOSTR, _1STBA, _1STBD
  • AccessibilityFeatures_MF: INTDR, _42WID, NOSTP, NOSTR, _1STBA, _1STBD
  • ExteriorFeatures_MF: PTSLB, CVPAT, SPCL, TREES

Garage/Parking

  • Parking Features: _2GAR, ATT, SIDE, OVRSZ
  • SAB_GarageParking: _2GAR, ATT, SIDE, OVRSZ

Utilities

  • Heating_RR: CNTRL
  • Heating_CM: CNTRL
  • Heating_RLSE: CNTRL
  • Heating_CO: CNTRL
  • Heating_COMS: CNTRL
  • Heating_RESI: CNTRL
  • Heating_COML: CNTRL

Condo/Co-op/Association

  • Amenities: CNTRL
  • Association Fee: 1200.0
  • Association Fee Frequency: A
  • Association Name: SHADOW CREEK CANYON HOA

Schools

  • Elementary School: LOS_REYES
  • High School: OCONNOR
  • Middle Or Junior School: FOLKS

Lot Info

  • Parcel #: 045771210420

Tax Info

  • Tax Annual Amount: 10754.0
  • Tax Block: 21
  • Tax Lot: 42
  • Tax Year: 2021

Home Values in the Area

Source: Public Records

Average Home Value in this Area


Source: Public Records

Agents Specializing in Helotes, TX

See All Agents

Property History

We collect this data history from publicly available records. To have your information removed, we recommend requesting removal directly through your county’s website.

Date Event Price List to Sale Price per Sq Ft
11/21/2021 11/21/21 Off Market -- -- --
08/23/2021 08/23/21 Sold -- -- --
07/24/2021 07/24/21 Pending -- -- --
07/05/2021 07/05/21 For Sale $849,990 -- $256 / Sq Ft
Source: San Antonio Board of REALTORS®

Tax History

We collect this data history from publicly available records. To have your information removed, we recommend requesting removal directly through your county’s website.

Year Tax Paid Tax Assessment Tax Assessment Total Assessment is a certain percentage of the fair market value that is determined by local assessors to be the total taxable value of land and additions on the property. Land Improvement
2025 $10,264 $817,340 $115,810 $701,530
2024 $11,192 $825,560 $115,810 $709,750
2023 $11,192 $813,120 $100,580 $712,540
2022 $15,521 $764,140 $87,460 $676,680
2021 $10,696 $508,040 $76,460 $431,580
2020 $10,872 $505,550 $76,460 $429,090
2019 $11,336 $510,510 $76,460 $434,050
2018 $10,611 $477,500 $76,460 $401,040
2017 $10,022 $450,000 $76,460 $373,540
2016 $11,415 $512,550 $76,460 $436,090
2015 $10,001 $467,700 $76,460 $391,240
2014 $10,001 $461,740 $0 $0
Source: Public Records

Agents Affiliated with this Home

  • Section Image
See All Agents

Map

Source: San Antonio Board of REALTORS®

MLS Number: 1543593

San Antonio Board of REALTORS®

APN: 04577-121-0420

Your Personal Tour Guide

Ask me questions while you tour the home.