
LaDonna Fry
eXp Realty
(253) 802-8758
56 Total Sales
3 in Bonney Lake
$189K - $635K Price Range
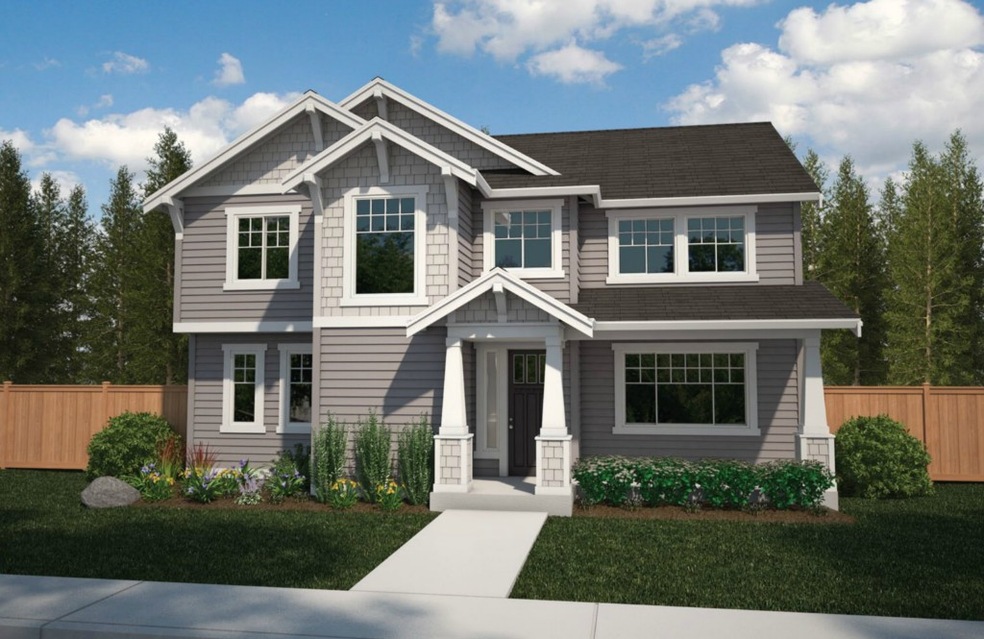
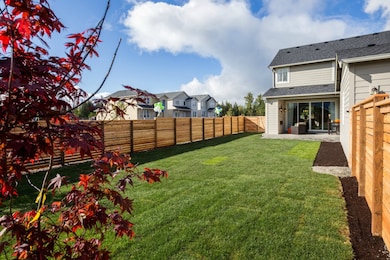
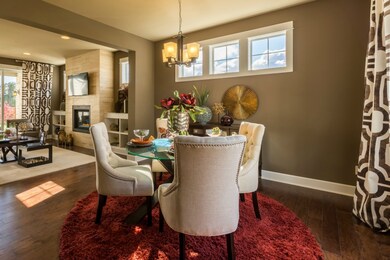


The Pebble Creek floor plan offers 2,060 sq ft w/3 bdrms, 2.5 bth, Great Room, Dining, large Kitchen w/ Nook, Mud Room, & 5-pc Deluxe Master Bathroom. Interior includes hardwood package, granite slab, SS appliances, 5” white millwork, & tankless water heater. Exterior includes cement siding, covered outdoor living, oversized 2-car garage, fully fenced, & backyard landscaping. Tehaleh community features multiple parks & walking trails with many amenities just minutes away.
Last Agent to Sell the Property
BMC Realty Advisors, Inc License #96946 Listed on: 07/09/2015
Co-Listed By
Febe Cude
Zillow Homes Inc.
Last Buyer's Agent
Johnna Funk
Coldwell Banker Bain
Source: Northwest Multiple Listing Service (NWMLS)
MLS#: NWM815634
LaDonna Fry
eXp Realty
(253) 802-8758
56 Total Sales
3 in Bonney Lake
$189K - $635K Price Range
Arika Josephson
Windermere Real Estate/East
(425) 496-6670
117 Total Sales
1 in Bonney Lake
$590,000 Price
Joseph Heilman
eXp Realty
(850) 750-8833
118 Total Sales
1 in Bonney Lake
$585,000 Price
Corinne Malesis
John L. Scott R.E. Lake Tapps
(253) 796-8697
39 Total Sales
3 in Bonney Lake
$305K - $703K Price Range
Scott Farley
RE/MAX Gateway
(360) 503-0258
85 Total Sales
1 in Bonney Lake
$500,000 Price
Kelsey Ramirez
Keller Williams Greater 360
(843) 429-8732
148 Total Sales
1 in Bonney Lake
$545,000 Price
We collect this data history from publicly available records. To have your information removed, we recommend requesting removal directly through your county’s website.
| Date | Event | Price | List to Sale | Price per Sq Ft |
|---|---|---|---|---|
| 01/22/2016 01/22/16 | Sold | $325,372 | -- | $158 / Sq Ft |
Seller's Agent in 2016
Ryan Olson
BMC Realty Advisors, Inc
(253) 227-3883
183 Total Sales
FC
Seller Co-Listing Agent in 2016
Febe Cude
Zillow Homes Inc.
JF
Buyer's Agent in 2016
Johnna Funk
Coldwell Banker Bain
Source: Northwest Multiple Listing Service (NWMLS)
MLS Number: NWM815634
Disclaimer: Certain information contained herein is derived from information provided by parties other than Homes.com. All information provided is deemed reliable, but is not guaranteed to be accurate and should be independently verified.
All data is obtained from various sources and may not have been verified by broker or MLS GRID. Supplied Open House Information is subject to change without notice. All information should be independently reviewed and verified for accuracy. Properties may or may not be listed by the office/agent presenting the information. Listing information is provided by the Northwest Multiple Listing Service (NWMLS). Property information is based on available data that may include MLS information, county records, and other sources. Listings marked with the 3 tree icon and provided by NWMLS. All properties are subject to prior sale or withdrawal. IDX information is provided exclusively for consumers’ personal noncommercial use, that it may not be used for any purpose other than to identify prospective properties consumers may be interested in purchasing, that the data is deemed reliable but is not guaranteed by MLS GRID. ©2026 NWMLS.
Based on information submitted to the MLS GRID
Listings courtesy of Northwest Multiple Listing Service (NWMLS) as distributed by MLS GRID
Ask me questions while you tour the home.