$530,000
SOLD JUL 1, 2026

18436 E US Route 224 Findlay, OH 45840

Findlay Area
4 Beds
2.5 Baths
3,068 Sq Ft
2.84 Acre Lot

Sale Details

Date Sold: July 1, 2026

$173 Per Sq Ft

4% Below List Price

45 Days on Market

Highlights

  • Open Floorplan
  • No HOA
  • 3 Car Attached Garage
  • Cathedral Ceiling
  • Covered Patio or Porch
  • Eat-In Kitchen

About This Home

As of July 2026

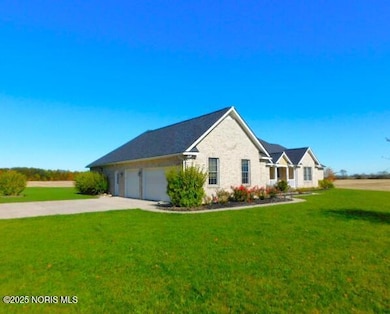
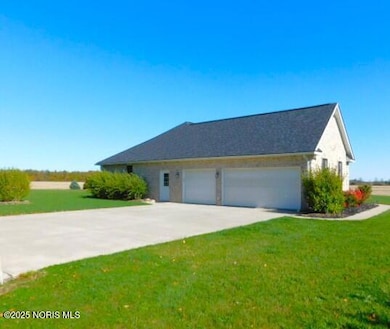
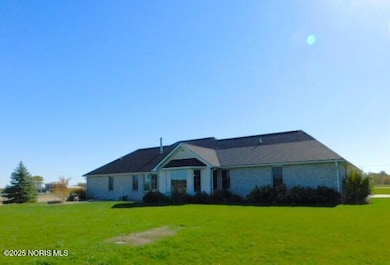
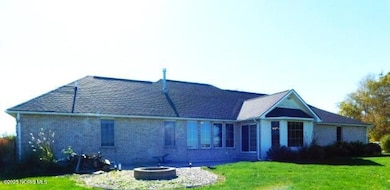
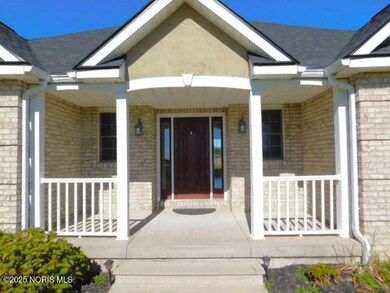
Enjoy entertaining your family and friends in this large, beautiful, brick ranch home offering a bright and open floor plan. Lots of room in the large 4 bedrooms with extra closet space and many built-ins. A great feature includes a Jack & Jill bathroom dividing two of the bedrooms. The large, 3-car attached garage, has a workshop area and an access stairway to the basement. Enjoy the massive, full, partially finished basement with 10' ceilings, offering (3,068 sq ft-per courthouse records) with two access stairways, one from the interior and one from the garage. Newer improvements include: New Roof-Oct 2024 (50 yrs shingles), new sump pumps 2024 & 2025, and the septic was pumped in June-2025. ** The property acreage will be increasing from 2.001 to 2.835 acres because of a newly added parcel of 0.834 acres to include the gravel lane and land parcel to the west of the current property. The seller is providing the survey and a new legal description. It is in process at the courthouse.

Last Agent to Sell the Property

Trent Farthing

Key Realty Brokerage Phone: 419-306-1769 License #0000356202 Listed on: 03/23/2026

Key Realty

Last Buyer's Agent

Shawn Martien

The Property Collective License #2024003792

Create a Home Valuation Report for This Property
The Home Valuation Report is an in-depth analysis detailing your home's value as well as a comparison with similar homes in the area

Home Details

Home Type

  • Single Family

Year Built

  • Built in 2005

Lot Details

  • 2.84 Acre Lot
  • Lot Dimensions are 211.81x 610.64

Parking

  • 3 Car Attached Garage
  • Garage Door Opener
  • Driveway
  • Additional Parking

Home Design

  • Brick Exterior Construction
  • Shingle Roof
  • Asphalt Roof

Interior Spaces

  • 3,068 Sq Ft Home
  • 1-Story Property
  • Open Floorplan
  • Built-In Features
  • Tray Ceiling
  • Cathedral Ceiling
  • Gas Log Fireplace
  • Sliding Doors
  • Entrance Foyer
  • Family Room
  • Living Room with Fireplace
  • Dining Room
  • Home Security System

Kitchen

  • Eat-In Kitchen
  • Breakfast Bar
  • Electric Oven
  • Electric Range
  • Microwave
  • Dishwasher
  • Disposal

Flooring

  • Laminate
  • Ceramic Tile

Bedrooms and Bathrooms

  • 4 Bedrooms
  • Dual Closets
  • Walk-In Closet
  • Double Vanity

Laundry

  • Laundry Room
  • Laundry on main level
  • Dryer
  • Washer
  • Sink Near Laundry

Partially Finished Basement

  • Basement Fills Entire Space Under The House
  • Walk-Up Access
  • Interior Basement Entry
  • Sump Pump
  • Stubbed For A Bathroom

Outdoor Features

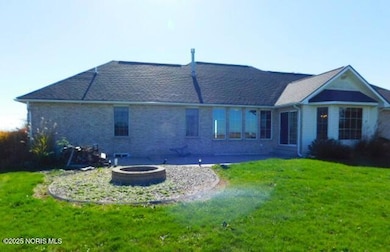
  • Covered Patio or Porch
  • Fire Pit

Schools

  • Arcadia Elementary And Middle School
  • Arcadia High School

Utilities

  • Forced Air Heating and Cooling System
  • Heating System Uses Natural Gas
  • 200+ Amp Service
  • Private Water Source
  • Well
  • Water Purifier
  • Water Softener is Owned
  • Septic Tank
  • Private Sewer
  • Wi-Fi Available
  • Cable TV Available

Community Details

  • No Home Owners Association

Listing and Financial Details

  • Assessor Parcel Number 070001021891

Home Details

Home Type

Single Family

Year Built

Built in 2005

Lot Details

2.84 Acres

Parking

3

Listing Details

  • Property Type: Residential
  • Property Sub Type: Single Family Residence
  • Year Built: 2005
  • Lot Size Acres: 2.835
  • Lot Size: 211.81x 610.64
  • Subdivision Name: None
  • Architectural Style: Ranch
  • Carport Y N: No
  • Garage Yn: Yes
  • Unit Levels: One
  • New Construction: No
  • Property Attached Yn: No
  • Structure Type: House
  • Attribution Contact: 419-306-1769
  • RoomFeatures: Vaulted Ceiling(s)
  • RoomType: Family Room
  • RoomKey: 20251029203207099078000000
  • RoomType: Living Room
  • RoomType: Dining Room
  • RoomFeatures: Pantry
  • RoomType: Kitchen
  • RoomKey: 20251029203207193361000000
  • RoomType: Laundry
  • RoomFeatures: Tray Ceiling(s)
  • RoomType: Primary Bedroom 1
  • RoomType: Bedroom 2
  • RoomType: Bedroom 3
  • AssociationCommunity: Association YN: No
  • Tax Legal: Additional Parcels YN: No
  • Lot: Water Body Access YN: No
  • RoomType: Bedroom 4
  • Special Features: VirtualTour

Interior Features

  • Flooring: Ceramic Tile, Laminate
  • Fireplace: Yes
  • Other Equipment: Sump Pump
  • Has Basement: Bath/Stubbed, Concrete, Full, Interior Entry, Sump Pump, Unfinished, Walk-Up Access, Partially Finished
  • Basement YN: Yes
  • Full Bathrooms: 2
  • Half Bathrooms: 1
  • Total Bedrooms: 4
  • Below Grade Sq Ft: 128.0
  • Door Features: Sliding Doors
  • Fireplace Features: Living Room, Gas Log
  • Fireplaces: 1
  • Interior Amenities: Breakfast Bar, Double Vanity, Entrance Foyer, Eat-in Kitchen, Dual Closets, Open Floorplan, Pantry, Smart Thermostat, Sound System, Storage, Walk-In Closet(s), Cathedral Ceiling(s), Tray Ceiling(s), Built-in Features, Primary Bathroom, Smart Camera(s)/Recording
  • Living Area: 3068.0
  • Stories: 1
  • Interior: Fireplace YN: Yes
  • Interior: Basement YN: Yes
  • Room Types: Bedroom 2 Level: Main
  • Room Types: Bedroom 3 Level: Main
  • Room Types: Bedroom 4 Level: Main
  • Flooring:Flooring: Ceramic Tile, Laminate
  • Room Types: Primary Bedroom 1 Level: Main

Exterior Features

  • Roof: Asphalt, Shingle
  • Pool Private: No
  • Waterfront: No
  • Disclosures: Property Disclosure
  • Common Walls: No Common Walls
  • Construction Type: Brick
  • Exterior Features: Fire Pit, Smart Camera(s)/Recording
  • Foundation Details: Other
  • Patio And Porch Features: Front Porch, Covered Porch, Rear Patio
  • Lot: Waterfront YN: No
  • Lot: Pool Private YN: No

Garage/Parking

  • Attached Garage: No
  • Garage Spaces: 3.0
  • Parking Features: Additional Parking, Attached Garage, Concrete, Driveway, Garage Door Opener, Gravel, Private
  • Total Parking Spaces: 3.0
  • Parking Information: Garage YN: Yes
  • Parking Information: Carport YN: No

Utilities

  • Heating: Forced Air, Natural Gas
  • Utilities: Cable Available, Electricity Available, Natural Gas Available, WiFi Available
  • Sewer: Private Sewer, Septic Tank
  • Appliances: Dryer, Disposal, Dishwasher, Electric Oven, Electric Range, Microwave, Refrigerator, Washer, Water Purifier, Water Softener Owned
  • Cooling: Central Air
  • Laundry Features: Main Level, Sink
  • Security: Closed Circuit Camera(s), Security System, Keyless Entry
  • Cooling Y N: Yes
  • Heating Yn: Yes
  • Electric: 200+ Amp Service
  • Water Source: Private, Well

Condo/Co-op/Association

  • Association: No

Schools

  • Junior High Dist: Arcadia
  • Middle Or Junior School: Arcadia

Lot Info

  • Lot Size Sq Ft: 123493.0
  • Additional Parcels: No
  • Parcel #: 070001021891

Tax Info

  • Tax Year: 2024

MLS Schools

  • Elementary School: Arcadia
  • HighSchool: Arcadia

Ownership History

We collect this data history from publicly available records. To have your information removed, we recommend requesting removal directly through your county’s website.

Date Name Owned For Owner Type

Purchase Details

Closed on
Oct 24, 2025
Sold by
Bought by

Purchase Details

Closed on
Oct 23, 2025
Sold by
Bought by

Purchase Details

Closed on
Jan 12, 2021
Sold by
Bought by
Source: Public Records

Purchase History

We collect this data history from publicly available records. To have your information removed, we recommend requesting removal directly through your county’s website.

Date Type Sale Price Title Company
Warranty Deed -- Assured Title
Quit Claim Deed -- Assure Title
Interfamily Deed Transfer -- None Available
Source: Public Records

Mortgage History

We collect this data history from publicly available records. To have your information removed, we recommend requesting removal directly through your county’s website.

Date Status Loan Amount Loan Type
Previous Owner $184,000 New Conventional
Previous Owner $209,000 Fannie Mae Freddie Mac
Source: Public Records

Property History

We collect this data history from publicly available records. To have your information removed, we recommend requesting removal directly through your county’s website.

Date Event Price List to Sale Price per Sq Ft
07/01/2026 07/01/26 Sold $530,000 -3.6% $173 / Sq Ft
05/07/2026 05/07/26 Pending -- -- --
03/23/2026 03/23/26 For Sale $549,900 0.0% $179 / Sq Ft
03/15/2026 03/15/26 Pending -- -- --
02/19/2026 02/19/26 Price Changed $549,900 -8.3% $179 / Sq Ft
10/29/2025 10/29/25 For Sale $599,900 -- $196 / Sq Ft
Source: Northwest Ohio Real Estate Information Service (NORIS)

Tax History

We collect this data history from publicly available records. To have your information removed, we recommend requesting removal directly through your county’s website.

Year Tax Paid Tax Assessment Tax Assessment Total Assessment is a certain percentage of the fair market value that is determined by local assessors to be the total taxable value of land and additions on the property. Land Improvement
2025 $5,104 $176,540 $13,410 $163,130
2024 $3,958 $130,780 $9,940 $120,840
2023 $3,992 $130,780 $9,940 $120,840
2022 $4,015 $130,780 $9,940 $120,840
2021 $3,431 $105,870 $9,860 $96,010
2020 $3,497 $105,870 $9,860 $96,010
2019 $3,405 $105,870 $9,860 $96,010
2018 $3,043 $92,060 $8,570 $83,490
2017 $3,104 $92,060 $8,570 $83,490
2016 $3,035 $92,060 $8,570 $83,490
2015 $3,810 $112,990 $8,570 $104,420
2014 $3,849 $112,990 $8,570 $104,420
2012 $4,069 $112,990 $8,570 $104,420
Source: Public Records

Agents Affiliated with this Home

  • Section Image
  • Section Image
See All Agents

Map

Source: Northwest Ohio Real Estate Information Service (NORIS)

MLS Number: 10000782

Northwest Ohio Real Estate Information Service (NORIS)

APN: 07-0001021891

Your Personal Tour Guide

Ask me questions while you tour the home.