
Patricia Hyler
TROPIC SHORES REALTY
(352) 667-7256
96 Total Sales
1 in Citrus Hills
$280,000 Price
Estimated Value: $382,903 - $414,000
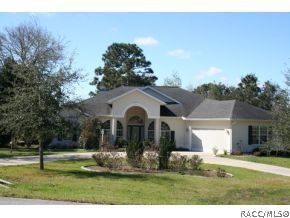
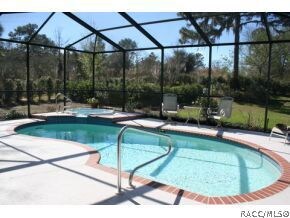
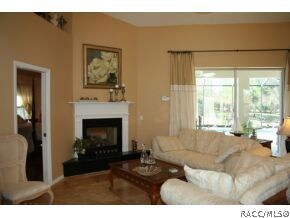
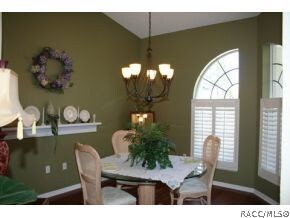
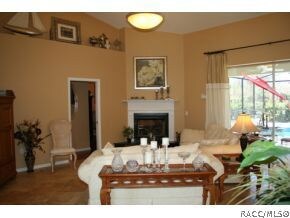
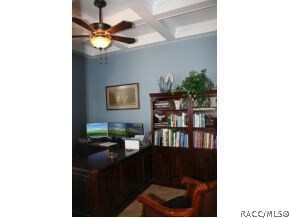
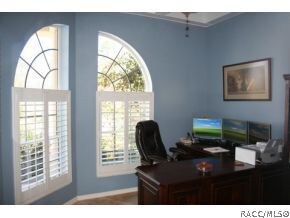
Citrus Hills custom Showplace Pool Home * Spectacular kitchen w/upgraded wood cabinets, Corian tops, travertine and wood floors, Bright and Cheery Good Morning Room overlooking the pool area, Formal dining room* Stunning master suite with fireplace,wood floors and elegant bath area, all open to pool area *Caged inground solar heated and gas heated swimming pool. Garage 25x21 Owners love to garden and the landscaping was designed to offer the optimum privacy. Bird houses, rose gardens, camelias are just of few of the many plants you'll find in this fully landscaped back yard. THIS HOME IS A BEAUTY AND WILL NOT LAST.
Last Agent to Sell the Property
Century 21 J.W.Morton R.E. License #384935 Listed on: 02/08/2013
Last Buyer's Agent
Quade Feeser
Century 21 J.W.Morton R.E. License #3232533
We collect this data history from publicly available records. To have your information removed, we recommend requesting removal directly through your county’s website.
Patricia Hyler
TROPIC SHORES REALTY
(352) 667-7256
96 Total Sales
1 in Citrus Hills
$280,000 Price
Stacy Gervais
EPIQUE REALTY INC.
(656) 216-3578
46 Total Sales
1 in Citrus Hills
$34,000 Price
Teresa Pharr
Keller Williams Realty - Elite Partners II
(910) 765-8817
62 Total Sales
2 in Citrus Hills
$495,000 Price Range
Brian McCarthy
CB/ELLISON RLTY WEST
(352) 414-0902
156 Total Sales
12 in Citrus Hills
$270K - $699K Price Range
Teresa Boozer
Epique Realty Inc.
(352) 697-7646
72 Total Sales
3 in Citrus Hills
$45K - $500K Price Range
Julie Beck
KELLER WILLIAMS CORNERSTONE RE
(352) 820-4339
214 Total Sales
1 in Citrus Hills
$345,000 Price
We collect this data history from publicly available records. To have your information removed, we recommend requesting removal directly through your county’s website.
| Date | Buyer | Sale Price | Title Company |
|---|---|---|---|
| $183,000 | A 1 Title Of The Nature Coas | ||
| Debruyn Timothy Mack | $200,000 | American Title Services Of C | |
| Rogers Donald S | $250,000 | Manatee Title Company Inc | |
| Fitzpatrick Patrick S | $24,800 | -- | |
| Fitzpatrick Patrick S | $20,200 | -- | |
| Fitzpatrick Patrick S | $100 | -- |
We collect this data history from publicly available records. To have your information removed, we recommend requesting removal directly through your county’s website.
| Date | Status | Borrower | Loan Amount |
|---|---|---|---|
| Open | $146,400 | ||
| Previous Owner | Debruyn Timothy Mack | $180,000 | |
| Previous Owner | Rogers Donald S | $110,000 |
We collect this data history from publicly available records. To have your information removed, we recommend requesting removal directly through your county’s website.
| Date | Event | Price | List to Sale | Price per Sq Ft |
|---|---|---|---|---|
| 05/01/2013 05/01/13 | Sold | $200,000 | 0.0% | $94 / Sq Ft |
| 04/01/2013 04/01/13 | Pending | -- | -- | -- |
| 02/08/2013 02/08/13 | For Sale | $200,000 | -- | $94 / Sq Ft |
We collect this data history from publicly available records. To have your information removed, we recommend requesting removal directly through your county’s website.
| Year | Tax Paid | Tax Assessment Tax Assessment Total Assessment is a certain percentage of the fair market value that is determined by local assessors to be the total taxable value of land and additions on the property. | Land | Improvement |
|---|---|---|---|---|
| 2025 | $2,283 | $189,113 | ||
| 2024 | $2,224 | $183,783 | ||
| 2023 | $2,224 | $178,430 | $0 | $0 |
| 2022 | $2,081 | $173,233 | $0 | $0 |
| 2021 | $1,996 | $168,187 | $0 | $0 |
| 2020 | $1,936 | $203,742 | $11,750 | $191,992 |
| 2019 | $1,910 | $193,655 | $11,750 | $181,905 |
| 2018 | $1,883 | $180,592 | $11,750 | $168,842 |
| 2017 | $1,876 | $155,840 | $8,910 | $146,930 |
| 2016 | $1,898 | $152,635 | $10,840 | $141,795 |
| 2015 | $2,600 | $153,550 | $13,360 | $140,190 |
| 2014 | $2,516 | $143,420 | $13,480 | $129,940 |
Seller's Agent in 2013
Karen Morton
Century 21 J.W.Morton R.E.
(352) 212-7595
32 Total Sales
QF
Buyer's Agent in 2013
Quade Feeser
Century 21 J.W.Morton R.E.
Source: REALTORS® Association of Citrus County
MLS Number: 700908
APN: 19E-18S-33-0020-00030-0090
Disclaimer: Certain information contained herein is derived from information provided by parties other than Homes.com. All information provided is deemed reliable, but is not guaranteed to be accurate and should be independently verified.
IDX information is provided exclusively for personal, non-commercial use, and may not be used for any purpose other than to identify prospective properties consumers may be interested in purchasing.
Information is deemed reliable but not guaranteed.
Ask me questions while you tour the home.