
Joseph Burdick
Weichert Realtors - Shoreline
(779) 242-2833
154 Total Sales
1 in East Tinley Park
$320,000 Price



Estimated Value: $290,000 - $340,000

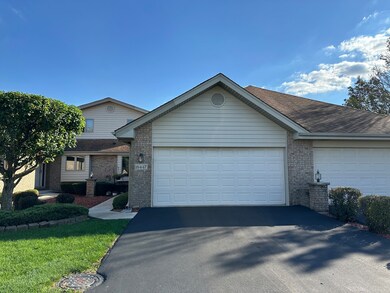
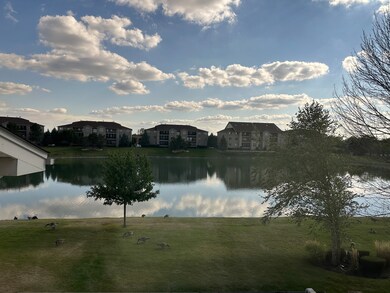
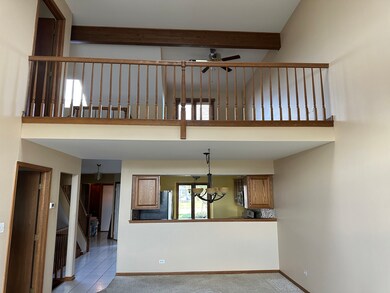
This inviting townhome located in The Pines neighborhood, a 55 and older community, features a spectacular lake view. The two story great room leads to an enclosed sunroom with skylights and another great view of the lake. You will appreciate the first floor laundry room! The second floor has a loft overlooking the great room and the second bedroom and bathroom. In the finished basement you'll discover a large family room with a kitchen area featuring a fridge and sink. You will love the huge storage area with built in shelves. In addition, there is an exercise room with a cedar closet. New windows in basement and 2nd floor bedroom 2023. Being sold as is.
Last Agent to Sell the Property
Oak Leaf Realty License #471007546 Listed on: 09/28/2024
We collect this data history from publicly available records. To have your information removed, we recommend requesting removal directly through your county’s website.
Joseph Burdick
Weichert Realtors - Shoreline
(779) 242-2833
154 Total Sales
1 in East Tinley Park
$320,000 Price
Rick Wyrick
RE/MAX 1st Service
(708) 295-3661
79 Total Sales
2 in East Tinley Park
$210K - $275K Price Range
Joe Kenny
Realty Executives Midwest
(708) 859-7336
80 Total Sales
1 in East Tinley Park
$185,000 Price
Maria Hatter
Better Homes & Gardens Real Estate
(708) 292-4213
21 Total Sales
1 in East Tinley Park
$302,000 Price
LaDenna Washington
Keller Williams Preferred Rlty
(844) 512-0551
21 Total Sales
1 in East Tinley Park
$339,900 Price
Kelli Coleman
Coldwell Banker Realty
(855) 903-2713
16 Total Sales
1 in East Tinley Park
$300,000 Price
We collect this data history from publicly available records. To have your information removed, we recommend requesting removal directly through your county’s website.
| Date | Buyer | Sale Price | Title Company |
|---|---|---|---|
| $290,000 | First American Title | ||
| Santor Eugene L | -- | Attorney | |
| Santor Eugene L | -- | -- |
We collect this data history from publicly available records. To have your information removed, we recommend requesting removal directly through your county’s website.
| Date | Status | Borrower | Loan Amount |
|---|---|---|---|
| Open | $7,500 | ||
| Open | Long Maria | $200,000 |
We collect this data history from publicly available records. To have your information removed, we recommend requesting removal directly through your county’s website.
| Date | Event | Price | List to Sale | Price per Sq Ft |
|---|---|---|---|---|
| 02/28/2025 02/28/25 | Sold | $290,000 | -3.0% | $171 / Sq Ft |
| 01/21/2025 01/21/25 | Pending | -- | -- | -- |
| 12/03/2024 12/03/24 | For Sale | $299,000 | 0.0% | $176 / Sq Ft |
| 11/25/2024 11/25/24 | Pending | -- | -- | -- |
| 09/28/2024 09/28/24 | For Sale | $299,000 | -- | $176 / Sq Ft |
We collect this data history from publicly available records. To have your information removed, we recommend requesting removal directly through your county’s website.
| Year | Tax Paid | Tax Assessment Tax Assessment Total Assessment is a certain percentage of the fair market value that is determined by local assessors to be the total taxable value of land and additions on the property. | Land | Improvement |
|---|---|---|---|---|
| 2025 | $7,895 | $25,063 | $5,718 | $19,345 |
| 2024 | $7,895 | $25,063 | $5,718 | $19,345 |
| 2023 | $6,451 | $25,063 | $5,718 | $19,345 |
| 2022 | $6,451 | $18,322 | $4,934 | $13,388 |
| 2021 | $6,503 | $18,321 | $4,933 | $13,388 |
| 2020 | $6,528 | $18,321 | $4,933 | $13,388 |
| 2019 | $5,948 | $17,439 | $4,485 | $12,954 |
| 2018 | $5,868 | $17,439 | $4,485 | $12,954 |
| 2017 | $5,815 | $17,439 | $4,485 | $12,954 |
| 2016 | $5,595 | $15,180 | $4,036 | $11,144 |
| 2015 | $5,382 | $15,180 | $4,036 | $11,144 |
| 2014 | $5,359 | $15,180 | $4,036 | $11,144 |
| 2013 | $5,529 | $16,428 | $4,036 | $12,392 |
Seller's Agent in 2025
Linda Shafer
Oak Leaf Realty
(815) 685-9100
3 in this area
16 Total Sales
Seller Co-Listing Agent in 2025
Liz Avila
Oak Leaf Realty
(708) 289-6591
3 in this area
39 Total Sales
ST
Buyer's Agent in 2025
Stephane Toledo
Century 21 Circle
(773) 517-8482
1 in this area
19 Total Sales
Source: Midwest Real Estate Data (MRED)
MLS Number: 12175816
APN: 31-06-207-022-0000
Disclaimer: Certain information contained herein is derived from information provided by parties other than Homes.com. All information provided is deemed reliable, but is not guaranteed to be accurate and should be independently verified.
All data is obtained from various sources and may not have been verified by broker or MLS GRID. Supplied Open House Information is subject to change without notice. All information should be independently reviewed and verified for accuracy. Properties may or may not be listed by the office/agent presenting the information. Some IDX listings have been excluded from this website.
Listings courtesy of Midwest Real Estate Data (MRED) as distributed by MLS GRID.
Based on information submitted to the MLS GRID
Ask me questions while you tour the home.