NOT LISTED FOR SALE

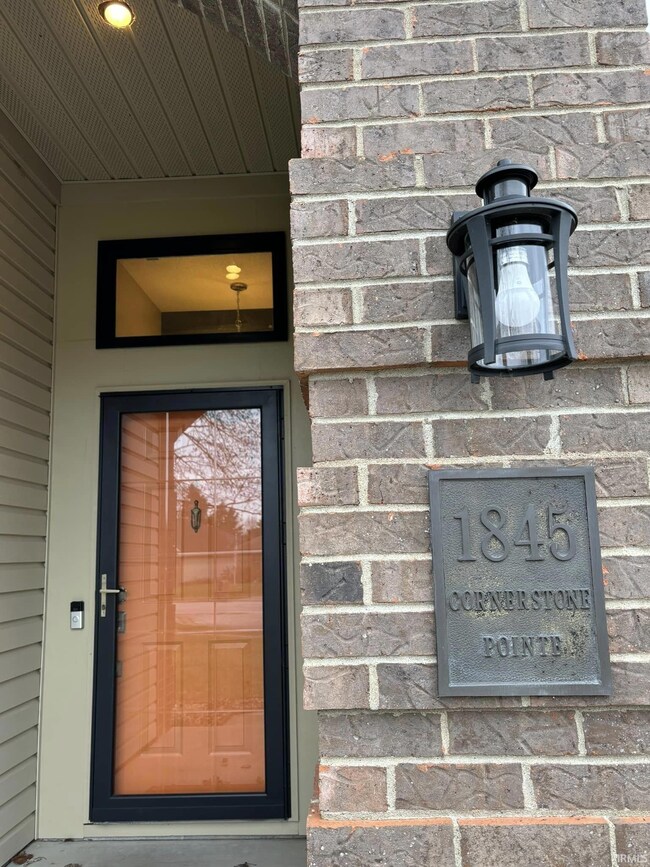
1845 Cornerstone Pointe Evansville, IN 47715

Evansville Area

Estimated Value: $245,264

3 Beds
2 Baths
1,385 Sq Ft
$177/Sq Ft Est. Value

Sale Details

Date Sold: February 14, 2025

Last sale price $235,500 $170 Per Sq Ft

Est. 4% increase in value since last sale

Current estimated payment $1,507 / mo

4 Days on Market

Highlights

  • Primary Bedroom Suite
  • Cathedral Ceiling
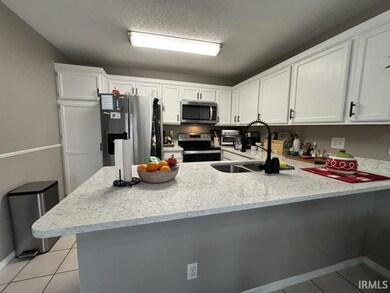
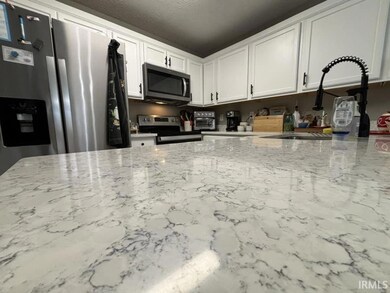
  • Stone Countertops
  • Open Floorplan
  • Great Room
  • Covered Patio or Porch

About This Home

As of February 2025

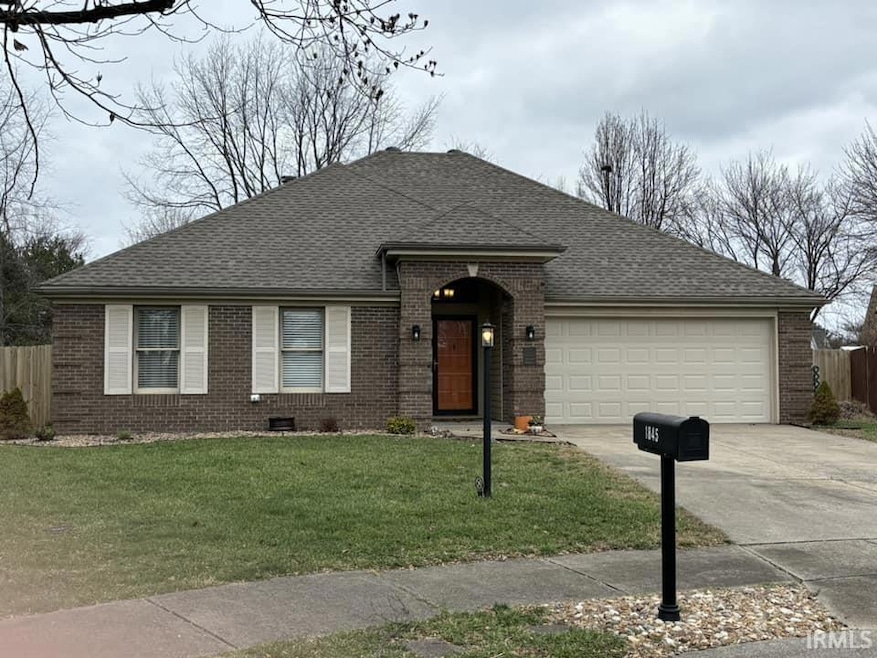
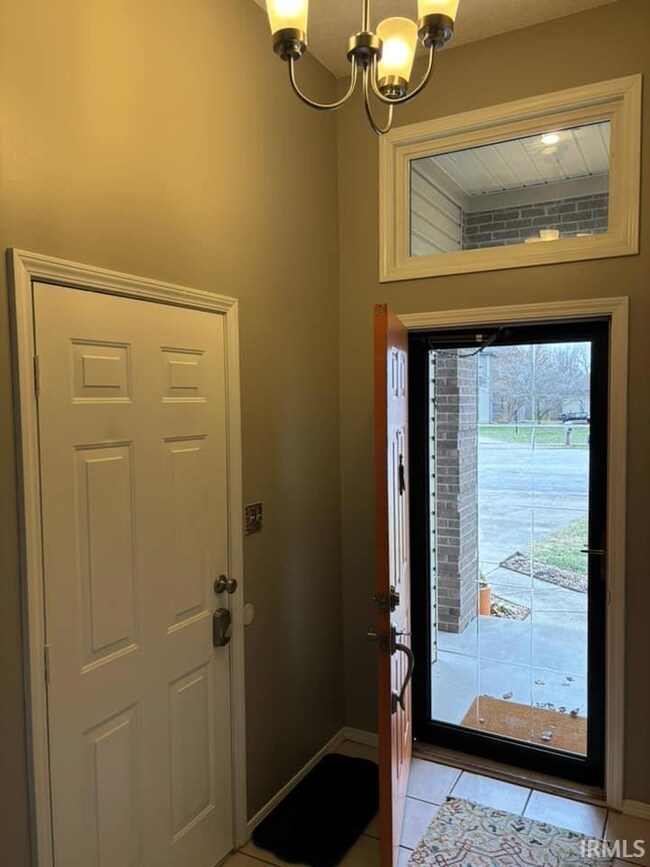
1845 Cornerstone has many Updates and Upgrades . Located at the end of a quiet cul-de-sac in Lincoln Pointe subdivision, between Newburgh and Evansville, featuring open floor plan and vaulted ceilings, with split bedroom design. The great room features a wood burning fireplace. Rooms are open to the large fully remodeled kitchen that has newer stainless steel refrigerator, smooth top range, dishwasher, microwave, updated cabinets, quartz counter tops, and ceramic tiled floors. The kitchen has a nice island that backs up to the breakfast nook area with bar style seating. Step out of the Kitchen onto a patio and privacy fenced backyard that is split into two sections, one for raised garden beds. The primary suite features a newly installed walk in shower, a new large raised vanity with mirror and light fixture, and a huge walk in closet. 2 additional bedrooms are on the other side of the home for added privacy. The second bath has a new vanity, mirror and light fixture. The carpet has been recently replaced with new padding in the great room and all bedrooms as well as fresh paint throughout. Gas water heater replaced in 2022. Move in ready! Roof Oct 2020, Furnace 2021, Master shower 2021 AC 2021

Last Agent to Sell the Property

Ryan Van Laningham

BAKER AUCTION & REALTY Brokerage Phone: 812-491-6247 Listed on: 01/13/2025

Last Buyer's Agent

Bryan Speer

F.C. TUCKER EMGE

F.C. TUCKER EMGE
Create a Home Valuation Report for This Property
The Home Valuation Report is an in-depth analysis detailing your home's value as well as a comparison with similar homes in the area

Home Details

Home Type

  • Single Family

Est. Annual Taxes

  • $1,903

Year Built

  • Built in 1992

Lot Details

  • 10,890 Sq Ft Lot
  • Lot Dimensions are 67x162
  • Picket Fence
  • Privacy Fence
  • Vinyl Fence
  • Wood Fence
  • Landscaped
  • Level Lot
  • Property is zoned R-1 One-Family Residence

Parking

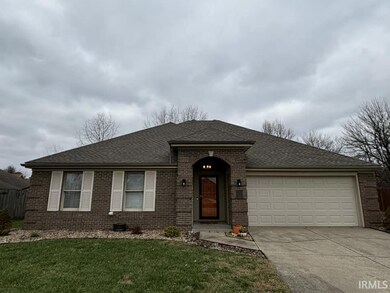
  • 2 Car Attached Garage
  • Driveway
  • Off-Street Parking

Home Design

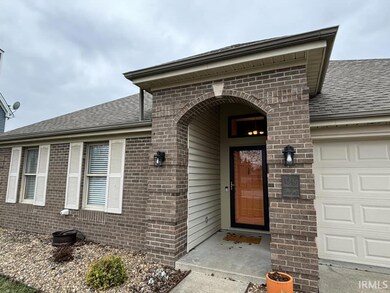
  • Brick Exterior Construction
  • Slab Foundation
  • Asphalt Roof
  • Composite Building Materials

Interior Spaces

  • 1-Story Property
  • Open Floorplan
  • Bar
  • Cathedral Ceiling
  • Ceiling Fan
  • Wood Burning Fireplace
  • Double Pane Windows
  • Entrance Foyer
  • Great Room
  • Storage In Attic

Kitchen

  • Kitchen Island
  • Stone Countertops
  • Disposal

Bedrooms and Bathrooms

  • 3 Bedrooms
  • Primary Bedroom Suite
  • Walk-In Closet
  • 2 Full Bathrooms

Laundry

  • Laundry on main level
  • Electric Dryer Hookup

Home Security

  • Storm Doors
  • Carbon Monoxide Detectors
  • Fire and Smoke Detector

Schools

  • Caze Elementary School
  • Plaza Park Middle School
  • William Henry Harrison High School

Utilities

  • Central Air
  • High-Efficiency Furnace
  • Heating System Uses Gas
  • Cable TV Available

Additional Features

  • Covered Patio or Porch
  • Suburban Location

Community Details

  • Lincoln Pointe Subdivision

Listing and Financial Details

  • Assessor Parcel Number 82-06-36-005-148.017-026
  • Seller Concessions Not Offered

Home Details

Home Type

Single Family

Est. Annual Taxes

$1,903

Year Built

Built in 1992

Lot Details

0.25 Acres

Parking

2

Listing Details

  • Class: RESIDENTIAL
  • Property Sub Type: Site-Built Home
  • Year Built: 1992
  • Style: One Story
  • Bedrooms: 3
  • Total Bathrooms: 2
  • Total Full Bathrooms: 2
  • Legal Description: LINCOLN POINTE SUB SEC 1 LOT 48
  • Parcel Number ID: 82-06-36-005-148.017-026
  • Platted: Yes
  • Amenities: 1st Bdrm En Suite, Attic Storage, Bar, Cable Available, Cable Ready, Ceiling-9+, Ceiling-Cathedral, Ceiling Fan(s), Ceilings-Vaulted, Closet(s) Walk-in, Countertops-Solid Surf, Countertops-Stone, Detector-Carbon Monoxide, Detector-Smoke, Disposal, Dryer Hook Up Electric, Foyer Entry, Kitchen Island, Landscaped, Open Floor Plan, Patio Open, Porch Covered, Storm Doors, Main Level Bedroom Suite, Great Room, Main Floor Laundry
  • Location: City/Town/Suburb
  • County Zoning: R-1 One-Family Residence
  • Special Features: None
  • Stories: 1

Interior Features

  • Total Sq Ft: 1385
  • Total Finished Sq Ft: 1385
  • Above Grade Finished Sq Ft: 1385
  • Basement Foundation: Slab
  • Number Of Fireplaces: 1
  • Fireplace: Family Rm, Wood Burning
  • Fireplace: Yes
  • Living Great Room: Dimensions: 28x14, On Level: Main
  • Kitchen: Dimensions: 17x11, On Level: Main
  • Bedroom 1: Dimensions: 15x12, On Level: Main
  • Bedroom 2: Dimensions: 13x10, On Level: Main
  • Bedroom 3: Dimensions: 13x10, On Level: Main
  • Main Level Sq Ft: 1385
  • Number of Main Level Full Bathrooms: 2

Exterior Features

  • Exterior: Brick
  • Roof Material: Asphalt, Composite
  • Outbuilding1: None
  • Fence: Picket, Privacy, Vinyl, Wood

Garage/Parking

  • Driveway: Concrete
  • Garage Type: Attached
  • Garage Number Of Cars: 2
  • Garage Size: Dimensions: 20x20
  • Garage: Yes
  • Off Street Parking: Yes

Utilities

  • Cooling: Central Air
  • Heating Fuel: Gas
  • Sewer: Public
  • Water Utilities: City
  • Water Company: Evansville Water & Sewer
  • Hvac: Ceiling Fan, High Efficiency Furnace

Schools

  • Elementary School: Caze

Lot Info

  • Lot Description: Level
  • Lot Dimensions: 67X162
  • Estimated Lot Sq Ft: 10890
  • Estimated Lot Size Acres: 0.25

Green Features

  • Energy Efficient Windows/Doors: Double Pane Windows

Tax Info

  • Annual Taxes: 1903.2

MLS Schools

  • High School: William Henry Harrison
  • Middle School: Plaza Park
  • School District: Evansville-Vanderburgh School Corp.

Ownership History

We collect this data history from publicly available records. To have your information removed, we recommend requesting removal directly through your county’s website.

Date Name Owned For Owner Type

Purchase Details

Listed on
Jan 13, 2025
Closed on
Feb 14, 2025
Sold by
Bought by
Seller's Agent
Ryan Van Laningham
BAKER AUCTION & REALTY
Buyer's Agent
Bryan Speer
F.C. TUCKER EMGE
List Price
$235,500
Sold Price
$235,500
Views
51
Current Estimated Value
$245,264

Home Financials for this Owner

Home Financials are based on the most recent Mortgage that was taken out on this home.
Estimated Appreciation
$9,764
Avg. Annual Appreciation
2.80%
Original Mortgage
$188,400
Outstanding Balance
$185,773
Interest Rate
6.91%
Mortgage Type
New Conventional
Estimated Equity
$59,491

Purchase Details

Closed on
Nov 1, 2022
Sold by
Bought by

Home Financials for this Owner

Home Financials are based on the most recent Mortgage that was taken out on this home.
Original Mortgage
$76,500
Interest Rate
6.7%
Mortgage Type
New Conventional

Purchase Details

Closed on
Oct 27, 2020
Sold by
Bought by

Home Financials for this Owner

Home Financials are based on the most recent Mortgage that was taken out on this home.
Original Mortgage
$174,705
Interest Rate
2.8%
Mortgage Type
New Conventional

Purchase Details

Closed on
May 23, 2020
Sold by
Bought by

Purchase Details

Closed on
Jun 5, 2018
Sold by
Bought by

Home Financials for this Owner

Home Financials are based on the most recent Mortgage that was taken out on this home.
Original Mortgage
$94,400
Interest Rate
4.45%
Mortgage Type
Purchase Money Mortgage

Purchase Details

Closed on
Apr 17, 2018
Sold by
Bought by

Home Financials for this Owner

Home Financials are based on the most recent Mortgage that was taken out on this home.
Original Mortgage
$94,400
Interest Rate
4.45%
Mortgage Type
Purchase Money Mortgage

Purchase Details

Closed on
Aug 15, 2008
Sold by
Bought by

Home Financials for this Owner

Home Financials are based on the most recent Mortgage that was taken out on this home.
Original Mortgage
$124,565
Interest Rate
6.31%
Mortgage Type
FHA
Source: Public Records

Purchase History

We collect this data history from publicly available records. To have your information removed, we recommend requesting removal directly through your county’s website.

Date Buyer Sale Price Title Company
-- Regional Title
$235,500 None Listed On Document
$211,011 --
-- None Available
-- None Available
-- None Available
-- None Available
-- None Available
Source: Public Records

Mortgage History

We collect this data history from publicly available records. To have your information removed, we recommend requesting removal directly through your county’s website.

Date Status Borrower Loan Amount
Open $188,400
Previous Owner $76,500
Previous Owner $174,705
Previous Owner $94,400
Previous Owner $128,905
Previous Owner $124,565
Source: Public Records

Property History

We collect this data history from publicly available records. To have your information removed, we recommend requesting removal directly through your county’s website.

Date Event Price List to Sale Price per Sq Ft
02/14/2025 02/14/25 Sold $235,500 0.0% $170 / Sq Ft
01/17/2025 01/17/25 Pending -- -- --
01/13/2025 01/13/25 For Sale $235,500 -- $170 / Sq Ft
Source: Indiana Regional MLS

Tax History

We collect this data history from publicly available records. To have your information removed, we recommend requesting removal directly through your county’s website.

Year Tax Paid Tax Assessment Tax Assessment Total Assessment is a certain percentage of the fair market value that is determined by local assessors to be the total taxable value of land and additions on the property. Land Improvement
2025 $1,911 $220,200 $27,500 $192,700
2024 $2,051 $206,500 $21,000 $185,500
2023 $1,903 $199,900 $21,000 $178,900
2022 $1,852 $185,700 $21,000 $164,700
2021 $1,385 $144,000 $21,000 $123,000
2020 $1,282 $140,100 $21,000 $119,100
2019 $1,048 $123,500 $21,000 $102,500
2018 $1,102 $123,500 $21,000 $102,500
2017 $2,708 $124,200 $21,000 $103,200
2016 $2,418 $110,700 $21,000 $89,700
2014 $2,362 $108,100 $21,000 $87,100
2013 -- $106,400 $21,000 $85,400
Source: Public Records

Agents Affiliated with this Home

  • Section Image
  • Section Image
See All Agents

Map

Source: Indiana Regional MLS

MLS Number: 202501189

Indiana Regional MLS

APN: 82-06-36-005-148.017-026

Your Personal Tour Guide

Ask me questions while you tour the home.