
Tiffany Stone Scott
Better Homes And Gardens Real Estate Main Street Properties
(850) 407-6547
115 Total Sales
4 in Gonzalez
$150K - $300K Price Range
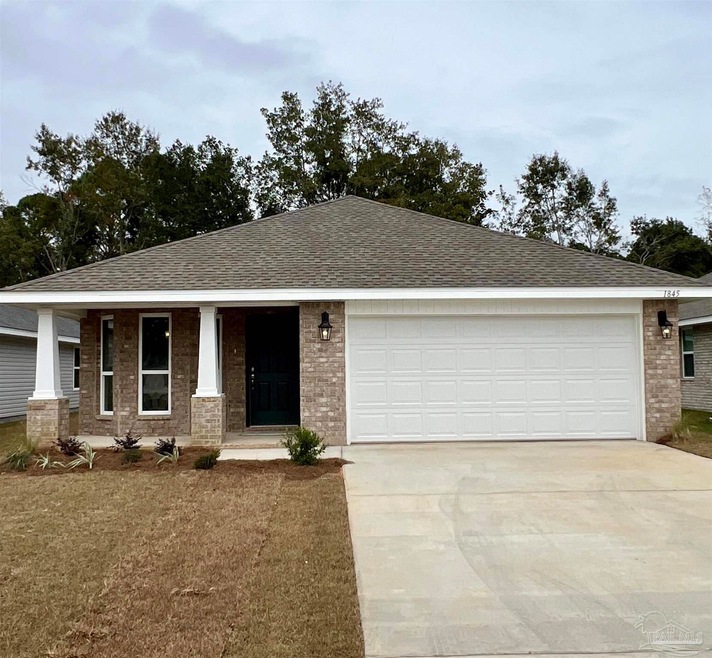

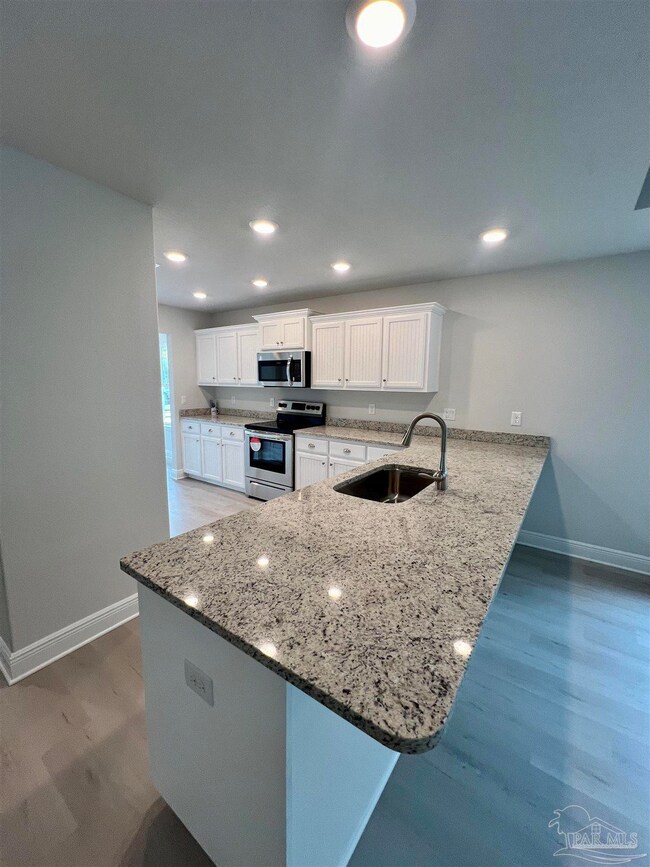
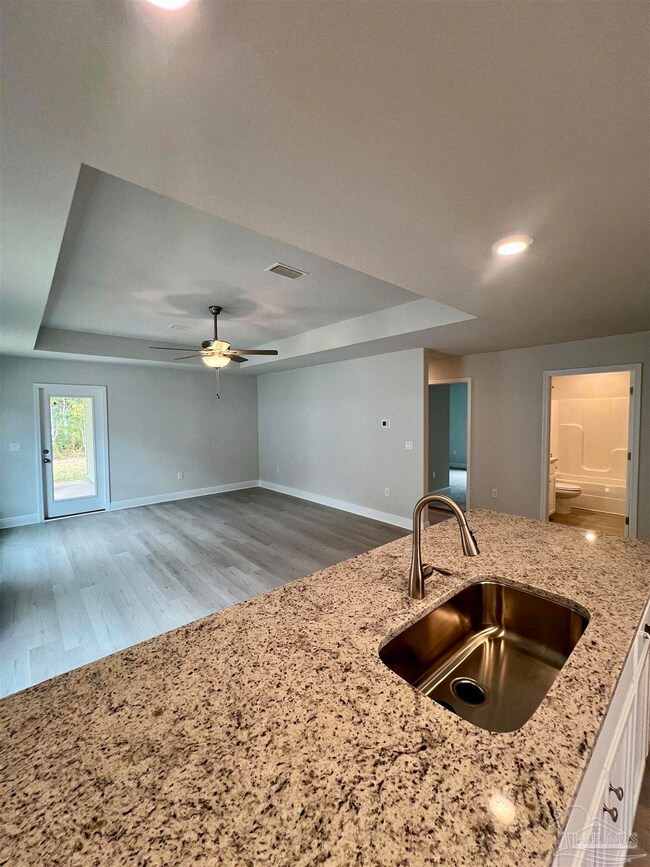
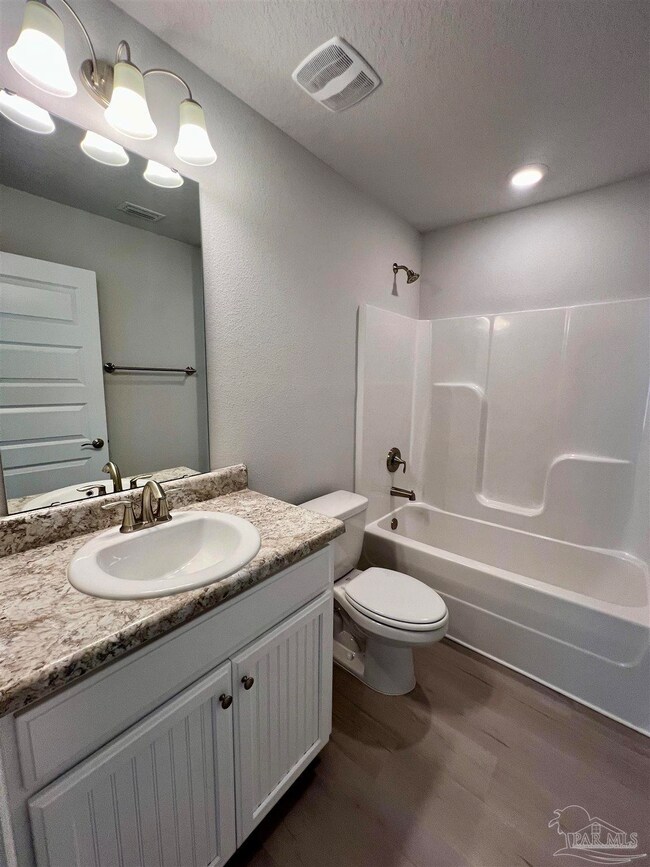

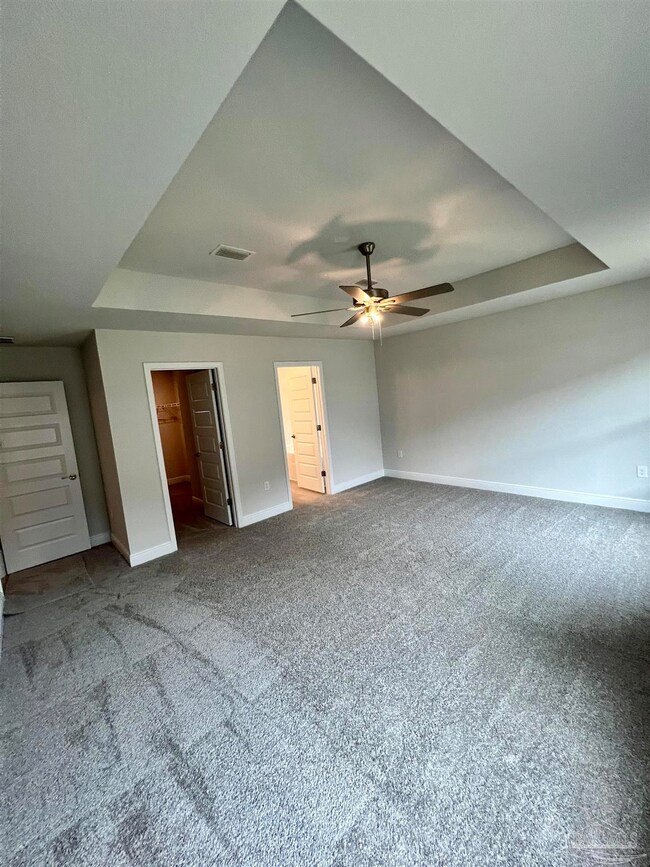
MOVE IN READY!! CONVENIENTLY LOCATED TO NAVY FEDERAL, UWF AND ALL THE SHOPPING NEEDED FOR YOUR EVERYDAY NEEDS. THE 1717 PLAN IS A 3 BEDROOM 2 BATH THAT IS SURE TO IMPRESS YOU FROM THE TIME YOU ENTER INTO THE HOME THROUGH THE FOYER WHICH HAS A COAT CLOSET. BUT, EVEN BEFORE YOU ENTER THE HOME, YOU WILL NOTICE AN IMPRESSIVE PORCH THAT HAS A BAY WINDOW THAT IS IN THE FORMAL DINING ROOM. THE KITCHEN CONTAINS STAINLESS STEEL APPLIANCES, WHITE BEADED SOLID WOODEN CABINETS, PANTRY AND A COUNTER HEIGHT BAR. THE COUNTER HEIGHT BAR WITH GRANITE TOPS OVERLOOKS THE LARGE FAMILY ROOM. THE FAMILY ROOM HAS A CEILING FAN AND LEADS OUTDOORS TO A COVERED PORCH THAT IS PERFECT FOR THAT MORNING CUP OF COFFEE. ALL THREE BEDROOMS ARE ON THE OPPOSITE SIDE OF HOME WITHIN THE SAME HALLWAY. THE MASTER BEDROOM HAS A CEILING FAN AND CONTAINS AN OVERSIZED WALKIN CLOSET. OFF OF THE MASTER BEDROOM IS THE MASTER BATH THAT HAS A DOUBLE VANITY, LINEN CLOSET AND A SEPARATE SHOWER AND GARDEN TUB. THE ADDITIONAL BEDROOMS ARE VERY SPACIOUS WITH DOUBLE CLOSETS. EACH SHARE A BATH WITH A SINGLE VANITY AND SHOWER/ TUB COMBO. THERE IS AN ADDITIONAL LINEN CLOSET IN THE HALLWAY FOR STORAGE. THERE IS AN INSIDE LAUNDRY ROOM THAT LEADS TO A 2 CAR GARAGE WITH GARAGE DOOR OPENER. PICTURES ARE NOT A TRUE REPRESENTATION OF THE HOME
Tiffany Stone Scott
Better Homes And Gardens Real Estate Main Street Properties
(850) 407-6547
115 Total Sales
4 in Gonzalez
$150K - $300K Price Range
Audie Street
Better Homes And Gardens Real Estate Main Street Properties
(850) 407-6629
31 Total Sales
2 in Gonzalez
$293K - $399K Price Range
Dan Lawrence
Better Homes And Gardens Real Estate Main Street Properties
(850) 972-2112
23 Total Sales
1 in Gonzalez
$318,500 Price
Diane James
World Impact Real Estate
(850) 990-0085
51 Total Sales
1 in Gonzalez
$270,000 Price
G. Jeffrey White
(850) 935-3988
51 Total Sales
2 in Gonzalez
$230K - $231K Price Range
Paula Snow
EXP Realty, LLC
(850) 903-4797
208 Total Sales
1 in Gonzalez
$320,000 Price
We collect this data history from publicly available records. To have your information removed, we recommend requesting removal directly through your county’s website.
| Date | Event | Price | List to Sale | Price per Sq Ft |
|---|---|---|---|---|
| 01/19/2024 01/19/24 | Sold | $325,500 | 0.0% | $190 / Sq Ft |
| 12/11/2023 12/11/23 | Pending | -- | -- | -- |
| 07/12/2023 07/12/23 | Price Changed | $325,500 | +1.2% | $190 / Sq Ft |
| 07/10/2023 07/10/23 | Price Changed | $321,500 | -2.4% | $187 / Sq Ft |
| 06/27/2023 06/27/23 | For Sale | $329,400 | -- | $192 / Sq Ft |
Seller's Agent in 2024
Trevor Mello
ADAMS HOMES REALTY, INC
(678) 925-8453
152 Total Sales
Seller Co-Listing Agent in 2024
Andrea De La Cerna Murphy
ADAMS HOMES REALTY, INC
(850) 218-3563
741 Total Sales
Buyer's Agent in 2024
Nancy Grogan
BHHS PenFed (actual)
(850) 377-7578
84 Total Sales
Source: Pensacola Association of REALTORS®
MLS Number: 629196
Disclaimer: Certain information contained herein is derived from information provided by parties other than Homes.com. All information provided is deemed reliable, but is not guaranteed to be accurate and should be independently verified.
Copyright© 2026 by the Multiple Listing Service of the Pensacola Association of REALTORS®. This information is believed to be accurate but is not guaranteed. Subject to verification by all parties. This data is copyrighted and may not be transmitted, retransmitted, copied, framed, repurposed, or altered in any way for any other site, individual and/or purpose without the express written permission of the Multiple Listing Service of the Pensacola Association of REALTORS®. Florida recognizes single and transaction agency relationships. Information deemed reliable but not guaranteed. Any use of search facilities of data on this site, other than by a consumer looking to purchase real estate, is prohibited. IDX information is provided exclusively for personal, non-commercial use, and may not be used for any purpose other than to identify prospective properties consumers may be interested in purchasing.
Ask me questions while you tour the home.