NOT LISTED FOR SALE

Estimated Value: $669,000 - $920,000

4 Beds
2.5 Baths
2,374 Sq Ft
$326/Sq Ft Est. Value

Sale Details

Date Sold: June 30, 2014

Last sale price $452,000 $190 Per Sq Ft

Est. 71% increase in value since last sale

Current estimated payment $4,642 / mo

39 Days on Market

Highlights

  • 5 Dock Slips
  • Water Views
  • Pier or Dock
  • Severn River Middle School Rated 9+
  • Pier
  • Home fronts navigable water

About This Home

As of June 2014

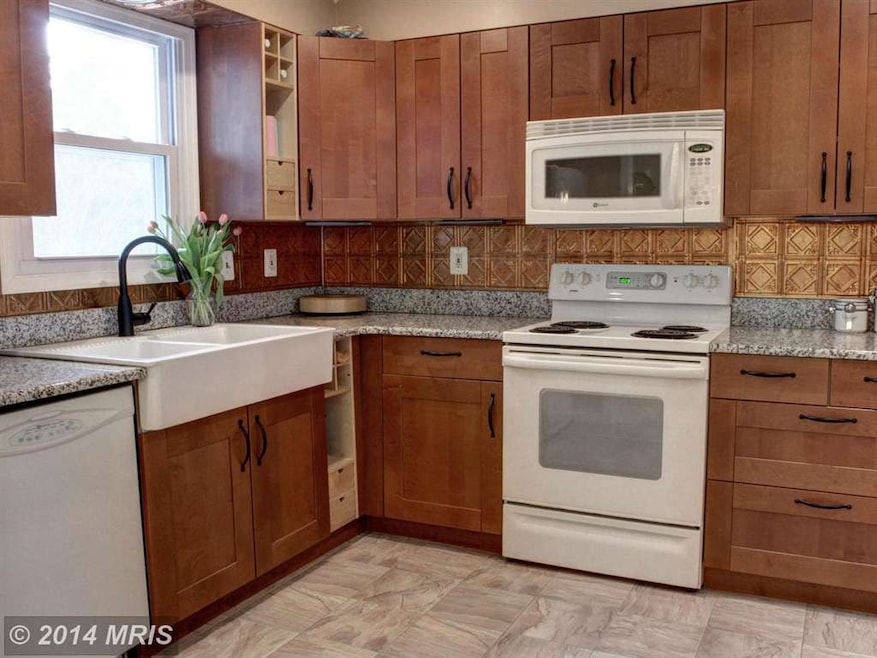
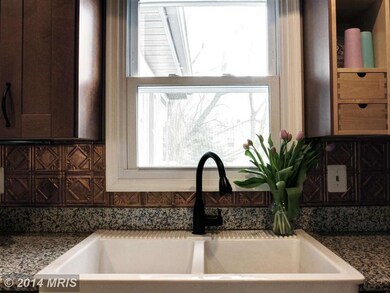
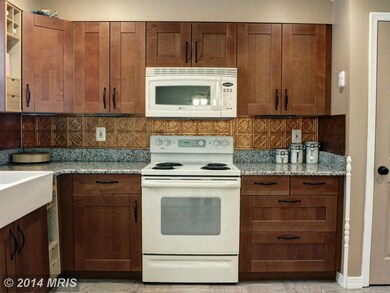
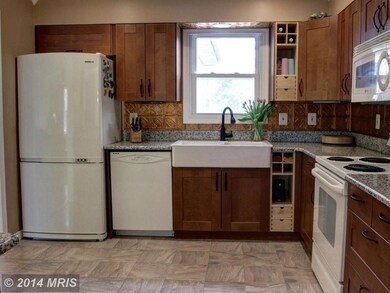

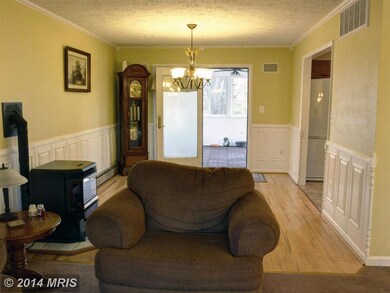
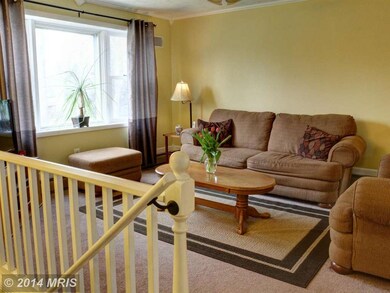
Spacious updated home in water privileged Beechwood On Burley, mins to Historic Annapolis & major commuter Rts. Kitchen boast granite counters, cherry cabinets & newer appl. Newer windows, flooring & baths move-in ready for summer enjoyment. Huge outdoor space 1.07 acre corner lot w/ mature trees and gardens. Community located on Burley Creek @ mouth of Bay, enjoy crabbing, fishing or boating.

Last Agent to Sell the Property

Deborah Greenfield

(443) 292-6767 debbie.greenfield@evrealestate.com Engel & Völkers Annapolis License #528484 Listed on: 04/04/2014

Engel & Völkers Annapolis

Last Buyer's Agent

Kathleen May

(410) 761-8575 Realest8broker@comcast.net Synergy Realty License #99191

Home Details

Home Type

  • Single Family

Est. Annual Taxes

  • $3,873

Year Built

  • Built in 1976

Lot Details

  • 1.07 Acre Lot
  • Home fronts navigable water
  • Creek or Stream
  • Property is Fully Fenced
  • Chain Link Fence
  • Corner Lot
  • Property is in very good condition
  • Property is zoned R2

Parking

  • 2 Car Attached Garage
  • Side Facing Garage
  • Garage Door Opener
  • Driveway

Property Views

  • Water
  • Garden

Home Design

  • Transitional Architecture
  • Brick Exterior Construction
  • Fiberglass Roof

Interior Spaces

  • Property has 2 Levels
  • Open Floorplan
  • Chair Railings
  • Ceiling Fan
  • 2 Fireplaces
  • Wood Burning Stove
  • Screen For Fireplace
  • Includes Fireplace Accessories
  • Fireplace Mantel
  • Double Pane Windows
  • Window Treatments
  • Entrance Foyer
  • Family Room Off Kitchen
  • Living Room
  • Dining Room
  • Screened Porch
  • Utility Room
  • Attic

Kitchen

  • Breakfast Area or Nook
  • Electric Oven or Range
  • Self-Cleaning Oven
  • Microwave
  • Dishwasher
  • Upgraded Countertops

Bedrooms and Bathrooms

  • 4 Bedrooms | 3 Main Level Bedrooms
  • En-Suite Bathroom
  • 2.5 Bathrooms
  • Solar Tube

Laundry

  • Laundry Room
  • Dryer
  • Washer

Partially Finished Basement

  • Heated Basement
  • Walk-Out Basement
  • Connecting Stairway
  • Rear Basement Entry
  • Natural lighting in basement

Home Security

  • Storm Windows
  • Storm Doors

Outdoor Features

  • Spa
  • Pier
  • Water Access
  • 5 Dock Slips
  • Waterfront Park
  • 6 Powered Boats Permitted
  • 6 Non-Powered Boats Permitted
  • Deck
  • Shed

Utilities

  • Central Air
  • Heating System Uses Oil
  • Vented Exhaust Fan
  • Baseboard Heating
  • Well
  • Coal Water Heater
  • Water Conditioner is Owned
  • Water Conditioner
  • Septic Tank
  • Satellite Dish

Additional Features

  • Energy-Efficient Appliances
  • Property is near creek

Listing and Financial Details

  • Tax Lot 113
  • Assessor Parcel Number 020309314073225

Community Details

Overview

  • No Home Owners Association
  • Beechwood On The Burley Subdivision

Amenities

  • Picnic Area
  • Common Area

Recreation

  • Pier or Dock
  • Mooring Area
  • Fishing Allowed

Home Details

Home Type

Single Family

Est. Annual Taxes

$3,873

Year Built

Built in 1976

Lot Details

1.07 Acres

Parking

2

Listing Details

  • Property Type: Residential
  • Structure Type: Detached
  • Architectural Style: Transitional
  • Ownership: Fee Simple
  • Historic: No
  • Inclusions: Parking Included In ListPrice,Parking Included In SalePrice
  • New Construction: No
  • Story List: Lower 1, Lower 2, Main, Upper 1, Upper 2
  • Year Built: 1976
  • Special Features: VirtualTour
  • Property Sub Type: Detached

Interior Features

  • Appliances: Washer/Dryer Hookups Only, Dishwasher, Dryer, Energy Efficient Appliances, Exhaust Fan, Microwave, Oven - Self Cleaning, Oven/Range - Electric, Refrigerator, Washer, Water Conditioner - Owned
  • Interior Amenities: Breakfast Area, Family Room Off Kitchen, Dining Area, Primary Bath(s), Chair Railings, Window Treatments, Upgraded Countertops, Solar Tube(s), Stove - Wood, Floor Plan - Open
  • Window Features: Double Pane, Storm
  • Fireplace Features: Equipment, Mantel(s), Screen
  • Fireplaces Count: 2
  • Fireplace: Yes
  • Door Features: Storm
  • Entry Location: Foyer
  • Levels Count: 2
  • Room List: Living Room, Dining Room, Primary Bedroom, Bedroom 2, Bedroom 3, Bedroom 4, Kitchen, Family Room, Foyer, Laundry, Utility Room, Attic, Screened Porch
  • Basement: Yes
  • Basement Type: Connecting Stairway, Outside Entrance, Rear Entrance, Daylight, Full, Heated, Improved, Partially Finished, Walkout Level
  • Living Area Units: Square Feet
  • Total Sq Ft: 2374
  • Living Area Sq Ft: 2374
  • Price Per Sq Ft: 380.79
  • Above Grade Finished Sq Ft: 1187
  • Below Grade Finished Sq Ft: 1187
  • Total Below Grade Sq Ft: 1187
  • Above Grade Finished Area Units: Square Feet

Beds/Baths

  • Bedrooms: 4
  • Main Level Bedrooms: 3
  • Total Bathrooms: 3
  • Full Bathrooms: 2
  • Half Bathrooms: 1
  • Main Level Bathrooms: 2.00
  • Lower Levels Bathrooms: 1.00
  • Main Level Full Bathrooms: 2

Exterior Features

  • Other Structures: Above Grade, Below Grade
  • Other Structures List: Shed
  • Construction Materials: Combination, Brick
  • Dock Type: Pier (Perpendicular)
  • Construction Completed: No
  • Exterior Features: Hot Tub, Sidewalks
  • Roof: Fiberglass
  • View: Garden/Lawn, Water
  • Water Access Features: Fishing Allowed, Boat - Powered
  • Water Access: Yes
  • Water Body Name: BURLEY CREEK
  • Water Body Type: Creek/Stream
  • Waterfront: No
  • Water Oriented: Yes
  • Pool: No Pool
  • Tidal Water: No
  • Water View: Yes

Garage/Parking

  • Garage Spaces: 2.00
  • Garage: Yes
  • Parking Features: Garage, Asphalt Driveway
  • Garage Features: Garage Door Opener, Garage - Side Entry
  • Attached Garage Spaces: 2
  • Total Garage And Parking Spaces: 2
  • Type Of Parking: Driveway, Attached Garage

Utilities

  • Refuse: 298.00
  • Central Air Conditioning: Yes
  • Cooling Fuel: Electric
  • Cooling Type: Central A/C, Ceiling Fan(s)
  • Heating Fuel: Oil
  • Heating Type: Baseboard
  • Heating: Yes
  • Hot Water: Electric, Coal
  • Sewer/Septic System: Septic Exists
  • Water Source: Well, Conditioner

Condo/Co-op/Association

  • Condo Co-Op Association: No
  • HOA Condo Co-Op Amenities: Common Grounds, Mooring Area, Pier/Dock, Picnic Area, Satellite Tv
  • HOA: No

Lot Info

  • Fencing: Chain Link, Fully
  • Lot Features: Corner
  • Lot Size Acres: 1.07
  • Lot Size Area: 46730
  • Lot Size Units: Square Feet
  • Lot Sq Ft: 46730.00
  • Outdoor Living Structures: Deck(s), Enclosed, Porch(es)
  • Property Condition: Very Good
  • Zoning: R2

Green Features

  • Green Water Conservation: Low-Flow Fixtures

Rental Info

  • Vacation Rental: No

Tax Info

  • Tax Annual Amount: 3872.69
  • Assessor Parcel Number: 020309314073225
  • Tax Lot: 113
  • County Tax Payment Frequency: Annually
  • Tax Year: 2013

Multi Family

  • Dock Slip Conveyance: None Available
  • Waterfront Features: Park

Ownership History

We collect this data history from publicly available records. To have your information removed, we recommend requesting removal directly through your county’s website.

Date Name Owned For Owner Type

Purchase Details

Listed on
Apr 4, 2014
Closed on
Jun 30, 2014
Sold by
Bought by
Seller's Agent
Deborah Greenfield
Engel & Völkers Annapolis
Buyer's Agent
Kathleen May
Synergy Realty
List Price
$449,900
Sold Price
$452,000
Premium/Discount to List
$2,100
0.47%
Current Estimated Value
$773,903

Home Financials for this Owner

Home Financials are based on the most recent Mortgage that was taken out on this home.
Estimated Appreciation
$321,903
Avg. Annual Appreciation
4.55%
Original Mortgage
$361,600
Interest Rate
0.0412%
Mortgage Type
New Conventional

Purchase Details

Closed on
Oct 21, 1997
Sold by
Bought by

Purchase Details

Closed on
Aug 8, 1990
Sold by
Bought by
Source: Public Records
Create a Home Valuation Report for This Property
The Home Valuation Report is an in-depth analysis detailing your home's value as well as a comparison with similar homes in the area

Home Values in the Area

Source: Public Records

Average Home Value in this Area


Source: Public Records

Purchase History

We collect this data history from publicly available records. To have your information removed, we recommend requesting removal directly through your county’s website.

Date Buyer Sale Price Title Company
$452,000 First American Title Ins
$194,000 --
$208,000 --
Source: Public Records

Mortgage History

We collect this data history from publicly available records. To have your information removed, we recommend requesting removal directly through your county’s website.

Date Status Borrower Loan Amount
Open $74,520
Open $361,600
Source: Public Records

Property History

We collect this data history from publicly available records. To have your information removed, we recommend requesting removal directly through your county’s website.

Date Event Price List to Sale Price per Sq Ft
06/30/2014 06/30/14 Sold $452,000 0.0% $190 / Sq Ft
05/13/2014 05/13/14 Pending -- -- --
05/13/2014 05/13/14 Price Changed $452,000 +0.5% $190 / Sq Ft
04/04/2014 04/04/14 For Sale $449,900 -- $190 / Sq Ft
Source: Bright MLS

Tax History

We collect this data history from publicly available records. To have your information removed, we recommend requesting removal directly through your county’s website.

Year Tax Paid Tax Assessment Tax Assessment Total Assessment is a certain percentage of the fair market value that is determined by local assessors to be the total taxable value of land and additions on the property. Land Improvement
2025 $5,099 $536,567
2024 $5,099 $509,100 $337,600 $171,500
2023 $4,962 $492,367 $0 $0
2022 $4,641 $475,633 $0 $0
2020 $4,431 $448,133 $0 $0
2019 $4,354 $437,367 $0 $0
2018 $4,326 $426,600 $264,600 $162,000
2017 $4,073 $396,933 $0 $0
2016 -- $367,267 $0 $0
2015 -- $337,600 $0 $0
2014 -- $336,600 $0 $0
Source: Public Records

Agents Affiliated with this Home

  • Section Image
  • Section Image
See All Agents

Map

Source: Bright MLS

MLS Number: 1002919260

Bright MLS

APN: 03-093-14073225

Your Personal Tour Guide

Ask me questions while you tour the home.