
Jennifer Kinney
Century 21 Curran & Oberski
(248) 965-4177
42 Total Sales
1 in Berkley
$382,500 Price
Estimated Value: $334,778
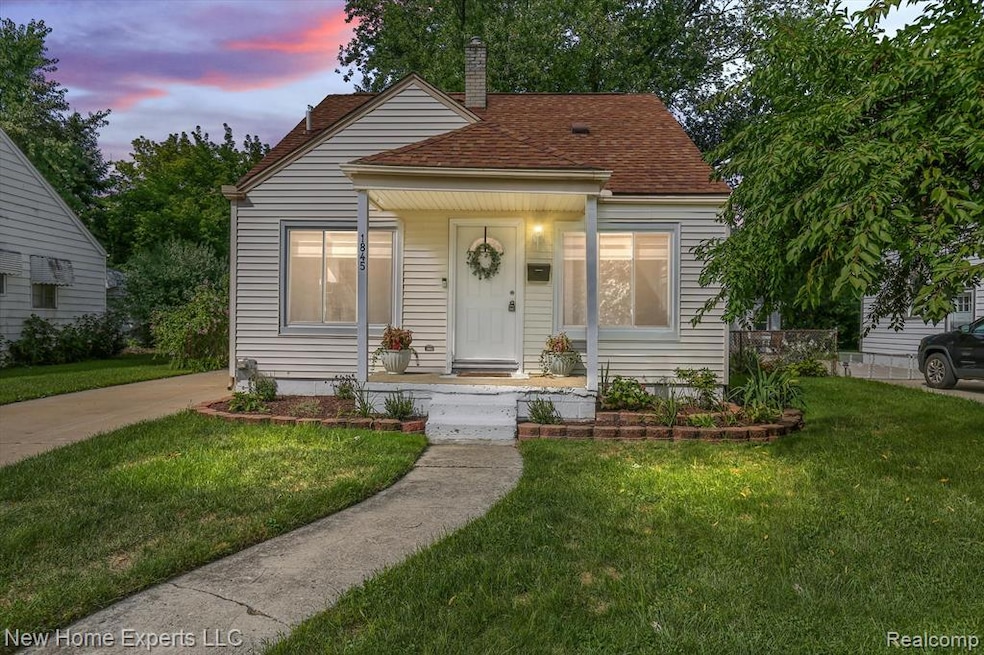
Located just steps from Oak Park's burgeoning pub scene along 11 Mile, this tastefully updated Berkley bungalow provides turn-key luxury; move-in and enjoy your new beautifully renovated home. Recent updates include: refinished hardwood floors in the kitchen and living room; extensive trim in the kitchen and nook; quartz countertops + ceramic backsplash, with stainless steel appliances, and shiplap accent wall in the kitchen; renovated bathrooms with contemporary finishes/fixtures, and modern amenities; stylish barn door in owners suite; newer carpet throughout, newer windows and siding; a 2-car garage prepped for heat; a well-maintained/fenced yard; and more! Buyers agent to verify all measurements and information.
Last Agent to Sell the Property
Jeff Bortnick
New Home Experts, LLC License #6501297881 Listed on: 09/07/2022
Last Buyer's Agent
Paola Voran
Remerica Integrity II License #6501307936
We collect this data history from publicly available records. To have your information removed, we recommend requesting removal directly through your county’s website.
Jennifer Kinney
Century 21 Curran & Oberski
(248) 965-4177
42 Total Sales
1 in Berkley
$382,500 Price
Cody Nowicki
Real Collective Realty
(810) 689-1595
43 Total Sales
1 in Berkley
$299,999 Price
Nicole Egdell
Egdell & Associates Realty
(947) 500-4186
16 Total Sales
1 in Berkley
$230,000 Price
Ryan Nelson
DOBI Real Estate
(947) 210-6933
134 Total Sales
1 in Berkley
$716,000 Price
Rita Vermeersch
Berkshire Hathaway HomeServices Kee Realty
(586) 300-2894
62 Total Sales
1 in Berkley
$560,000 Price
Judy Palmer
RE/MAX Showcase Homes
(947) 888-7988
81 Total Sales
4 in Berkley
$270K - $285K Price Range
We collect this data history from publicly available records. To have your information removed, we recommend requesting removal directly through your county’s website.
| Date | Buyer | Sale Price | Title Company |
|---|---|---|---|
| $358,800 | None Listed On Document | ||
| Brzeg Jason | $305,000 | -- | |
| Ackerberg Katie | $253,000 | Interstate Title | |
| Motor City Rehab Llc | $106,250 | None Listed On Document | |
| Cassidy Gerald S | -- | -- |
We collect this data history from publicly available records. To have your information removed, we recommend requesting removal directly through your county’s website.
| Date | Status | Borrower | Loan Amount |
|---|---|---|---|
| Open | $370,640 | ||
| Previous Owner | Brzeg Jason | $295,850 | |
| Previous Owner | Ackerberg Katie | $245,410 | |
| Previous Owner | -- | $154,900 |
We collect this data history from publicly available records. To have your information removed, we recommend requesting removal directly through your county’s website.
| Date | Event | Price | List to Sale | Price per Sq Ft | Prior Sale |
|---|---|---|---|---|---|
| 10/28/2022 10/28/22 | Sold | $305,000 | +1.7% | $313 / Sq Ft | |
| 09/23/2022 09/23/22 | Pending | -- | -- | -- | |
| 09/07/2022 09/07/22 | For Sale | $299,900 | +18.5% | $308 / Sq Ft | |
| 01/29/2021 01/29/21 | Sold | $253,000 | -2.7% | $230 / Sq Ft | View Prior Sale |
| 12/31/2020 12/31/20 | Pending | -- | -- | -- | |
| 11/19/2020 11/19/20 | Price Changed | $259,900 | 0.0% | $236 / Sq Ft | |
| 11/06/2020 11/06/20 | Price Changed | $260,000 | -1.9% | $236 / Sq Ft | |
| 10/09/2020 10/09/20 | For Sale | $265,000 | -- | $241 / Sq Ft |
We collect this data history from publicly available records. To have your information removed, we recommend requesting removal directly through your county’s website.
| Year | Tax Paid | Tax Assessment Tax Assessment Total Assessment is a certain percentage of the fair market value that is determined by local assessors to be the total taxable value of land and additions on the property. | Land | Improvement |
|---|---|---|---|---|
| 2025 | $5,051 | $140,340 | $0 | $0 |
| 2024 | $4,934 | $131,980 | $0 | $0 |
| 2023 | $6,645 | $120,930 | $0 | $0 |
| 2022 | $4,285 | $111,070 | $0 | $0 |
| 2021 | $4,122 | $105,790 | $0 | $0 |
| 2020 | $3,454 | $91,090 | $0 | $0 |
| 2019 | $3,512 | $86,250 | $0 | $0 |
| 2018 | $3,396 | $82,520 | $0 | $0 |
| 2017 | $3,365 | $78,980 | $0 | $0 |
| 2016 | $3,378 | $74,180 | $0 | $0 |
| 2015 | -- | $67,970 | $0 | $0 |
| 2014 | -- | $61,390 | $0 | $0 |
| 2011 | -- | $57,740 | $0 | $0 |
JB
Seller's Agent in 2022
Jeff Bortnick
New Home Experts, LLC
PV
Buyer's Agent in 2022
Paola Voran
Remerica Integrity II
BW
Seller's Agent in 2021
Bill Wahlstrom
Skyward Real Estate
CS
Buyer's Agent in 2021
Chad Speller
The Maple Group, LLC
Source: Realcomp
MLS Number: 20221037117
APN: 25-18-451-021
Disclaimer: Certain information contained herein is derived from information provided by parties other than Homes.com. All information provided is deemed reliable, but is not guaranteed to be accurate and should be independently verified.
IDX provided courtesy of Realcomp II Ltd. via Ten-X and MLS
Copyright 2026 Realcomp II Ltd. Shareholders
IDX information is provided exclusively for consumers' personal, noncommercial use and may not be used for any purpose other than to identify prospective properties consumers may be interested in purchasing. The accuracy of all information, regardless of source, is not guaranteed or warranted. All information should be independently verified.
Listing Information presented by local MLS brokerage: Ten-X, local REALTOR®- Arlene Richardson - (888)-952-6393
Ask me questions while you tour the home.