
Kate Wilson
EXP REALTY LLC
(352) 644-9180
77 Total Sales
1 in Rainbow Springs
$55,000 Price

Estimated Value: $663,738
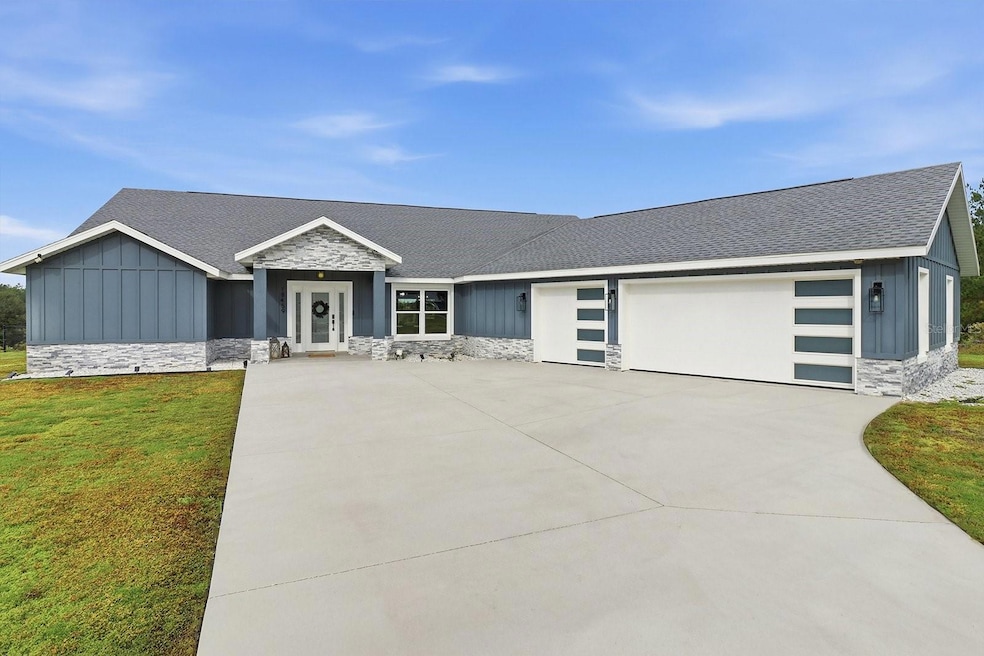
Come take a look at this beautiful custom built 3 bedroom 2 bath home with an office that sits on an acre lot with the option to purchase the lot next door. This home features a stunning chef's kitchen with double built in ovens, a huge island perfect for entertaining, whole house stereo system, and a wine fridge for all your relaxing needs. While you hang out in the living room you can look out to a stunning view of the pool and back porch entertainment space, along with an outdoor grill to enjoy after taking a dip in the pool. The master has spacious walk in closest, his and her sinks, and stunning soaking tub with a tankless water heater. This home also comes with its own private access to the beautiful rainbow river that only homes in this neighborhood are allowed to use making it that much more relaxing to live here. Located just 6 minutes from Juliette Falls and 20 minutes to The World Equestrian Center, the location doesn't get any better than this!
Last Agent to Sell the Property
KELLER WILLIAMS CORNERSTONE RE Brokerage Phone: 352-369-4044 License #3416698 Listed on: 11/10/2025
We collect this data history from publicly available records. To have your information removed, we recommend requesting removal directly through your county’s website.
Kate Wilson
EXP REALTY LLC
(352) 644-9180
77 Total Sales
1 in Rainbow Springs
$55,000 Price
Valerie Hanchar
ENGEL & VOLKERS OCALA
(352) 261-5880
81 Total Sales
22 in Rainbow Springs
$58K - $1.2M Price Range
Javier Rojas
FONTANA REALTY
(352) 644-9468
262 Total Sales
4 in Rainbow Springs
$38K - $364K Price Range
David Hackbart
SELLSTATE NEXT GENERATION REALTY
(352) 645-2532
45 Total Sales
1 in Rainbow Springs
$370,000 Price
Debborah Brady LLC
RAINBOW SPRINGS REAL ESTATE
(786) 509-6239
57 Total Sales
39 in Rainbow Springs
$16K - $425K Price Range
Regina Mooney
ROBERTS REAL ESTATE INC
(352) 706-4419
177 Total Sales
1 in Rainbow Springs
$1,200,000 Price
We collect this data history from publicly available records. To have your information removed, we recommend requesting removal directly through your county’s website.
| Date | Buyer | Sale Price | Title Company |
|---|---|---|---|
| $670,000 | First American Title Insurance | ||
| Mcgowan Jacob W | -- | Clear Choice Title Inc | |
| Heine Allen | -- | First Intl Title Inc | |
| Cataloni Richard C | $60,000 | Linsky & Reiber Real Estate |
We collect this data history from publicly available records. To have your information removed, we recommend requesting removal directly through your county’s website.
| Date | Status | Borrower | Loan Amount |
|---|---|---|---|
| Open | $400,000 | ||
| Previous Owner | Mcgowan Jacob W | $304,000 |
We collect this data history from publicly available records. To have your information removed, we recommend requesting removal directly through your county’s website.
| Date | Event | Price | List to Sale | Price per Sq Ft |
|---|---|---|---|---|
| 06/11/2026 06/11/26 | Sold | $670,000 | -1.3% | $255 / Sq Ft |
| 05/08/2026 05/08/26 | Pending | -- | -- | -- |
| 05/07/2026 05/07/26 | Price Changed | $679,000 | -2.3% | $258 / Sq Ft |
| 12/23/2025 12/23/25 | Price Changed | $695,000 | -6.0% | $264 / Sq Ft |
| 11/10/2025 11/10/25 | For Sale | $739,000 | -- | $281 / Sq Ft |
We collect this data history from publicly available records. To have your information removed, we recommend requesting removal directly through your county’s website.
| Year | Tax Paid | Tax Assessment Tax Assessment Total Assessment is a certain percentage of the fair market value that is determined by local assessors to be the total taxable value of land and additions on the property. | Land | Improvement |
|---|---|---|---|---|
| 2025 | $8,459 | $517,508 | $57,000 | $460,508 |
| 2024 | $7,608 | $507,187 | $48,000 | $459,187 |
| 2023 | $7,606 | $503,148 | $41,500 | $461,648 |
| 2022 | $502 | $15,950 | $0 | $0 |
| 2021 | $255 | $14,500 | $14,500 | $0 |
| 2020 | $526 | $30,600 | $30,600 | $0 |
| 2019 | $216 | $11,900 | $11,900 | $0 |
| 2018 | $202 | $12,500 | $12,500 | $0 |
| 2017 | $190 | $11,900 | $11,900 | $0 |
| 2016 | $162 | $8,900 | $0 | $0 |
| 2015 | $186 | $10,200 | $0 | $0 |
| 2014 | $174 | $10,000 | $0 | $0 |
KS
Seller's Agent in 2026
Kim Shidler
KELLER WILLIAMS CORNERSTONE RE
(352) 369-4044
11 Total Sales
Buyer's Agent in 2026
Mary Durr
SHOWCASE PROPERTIES OF CENTRAL
(352) 441-0208
32 Total Sales
Source: Stellar MLS
MLS Number: OM713265
APN: 3291-124-023
Disclaimer: Certain information contained herein is derived from information provided by parties other than Homes.com. All information provided is deemed reliable, but is not guaranteed to be accurate and should be independently verified.
All data is obtained from various sources and may not have been verified by broker or MLS GRID. Supplied Open House Information is subject to change without notice. All information should be independently reviewed and verified for accuracy. Properties may or may not be listed by the office/agent presenting the information. Some IDX listings have been excluded from this website. IDX information is provided exclusively for personal, non-commercial use, and may not be used for any purpose other than to identify prospective properties consumers may be interested in purchasing. Information is deemed reliable but not guaranteed.
Listings courtesy of Stellar MLS as distributed by MLS GRID.
Based on information submitted to the MLS GRID
Listing Information presented by local MLS brokerage: Ten-X - (888)-952-6393
Ask me questions while you tour the home.