
Chance Jackson
Realty One Group Discovery
(541) 402-5110
41 Total Sales
1 in Orchard District
$530,000 Price
Estimated Value: $893,241
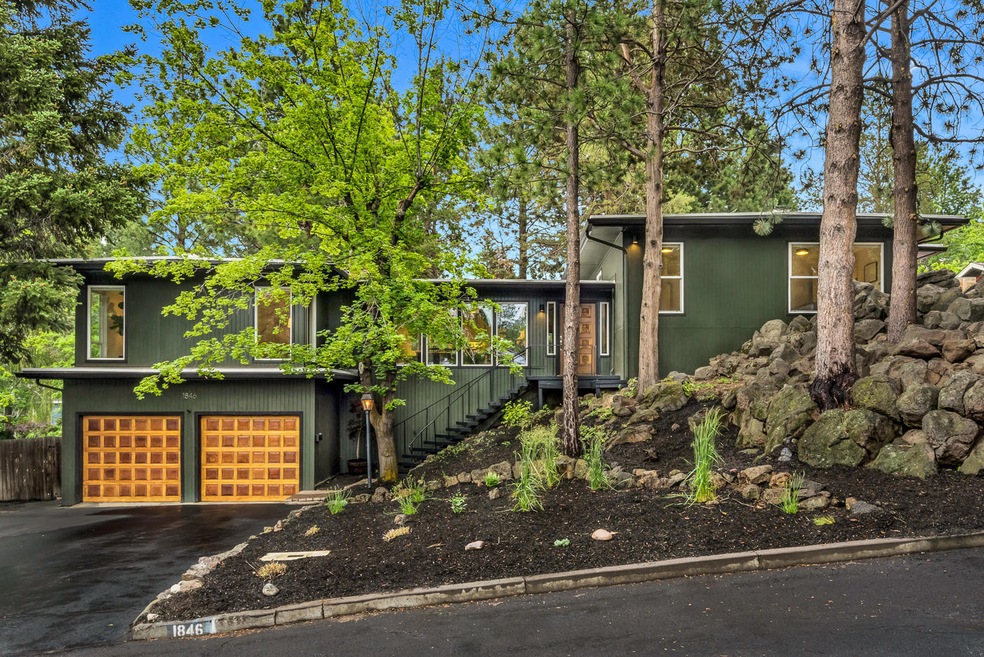
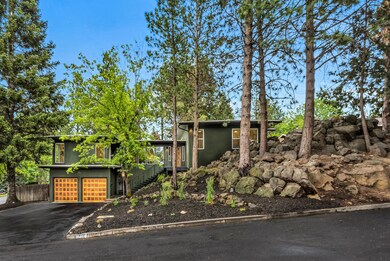
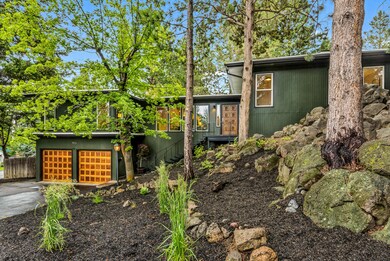
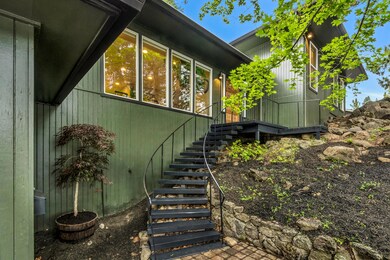
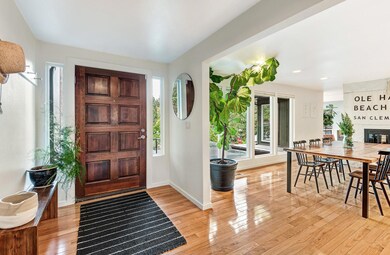
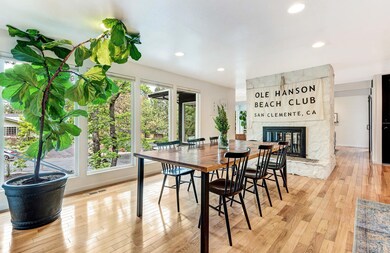
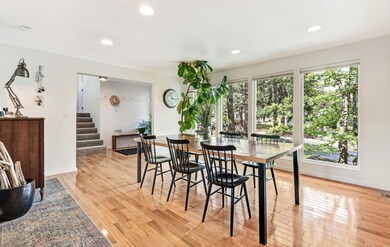
Perched on a quiet corner & dead end street, sits this one of a kind soulful midcentury home. The midtown, quarter acre lot is spacious & private, boasting multiple decks, a private hot tub enclave, RV parking, with plenty of space for an ADU, detached home office or more room to play! The location simply cannot be beat, filled with classic Bend energy, next to Hollinshead park. Inside, a gathering space which has been tastefully remodeled with too many upgrades to list. The space is anchored by a designer kitchen, multiple living rooms with floor to ceiling windows. Unique design maximizes natural light throughout with an incredible connection to the outdoors. The work has been done for you with this thoughtful remodel in 2015 including new roof, new AC, new furnace, new paint in & out, solid hardwood floors & wool carpet, remodeled kitchen with SS appliances, renovated bathrooms, new lighting, etc...just relax & enjoy all Central Oregon has to offer. Active short term rental permit.
Last Agent to Sell the Property
Cole Billings
Duke Warner Realty License #201209270 Listed on: 06/17/2021
Co-Listed By
Terry Skjersaa
Duke Warner Realty License #200504158
Last Buyer's Agent
Non Member
No Office
We collect this data history from publicly available records. To have your information removed, we recommend requesting removal directly through your county’s website.
Chance Jackson
Realty One Group Discovery
(541) 402-5110
41 Total Sales
1 in Orchard District
$530,000 Price
Bill Panton
Duke Warner Realty ERA Powered
(458) 202-3202
41 Total Sales
1 in Orchard District
$630,000 Price
David Keyte
eXp Realty, LLC
(541) 634-8853
328 Total Sales
7 in Orchard District
$530K - $772K Price Range
Helen Marston
Keller Williams Realty Central Oregon
(541) 204-4729
15 Total Sales
1 in Orchard District
$459,000 Price
DeAnna Davis
RE/MAX Key Properties
(541) 871-8850
54 Total Sales
2 in Orchard District
$575K - $600K Price Range
Angie Cox
Knightsbridge International
(541) 871-8638
36 Total Sales
1 in Orchard District
$557,000 Price
We collect this data history from publicly available records. To have your information removed, we recommend requesting removal directly through your county’s website.
| Date | Buyer | Sale Price | Title Company |
|---|---|---|---|
| $925,000 | Western Title & Escrow | ||
| Stubblefield Craig Allen | $429,000 | Amerititle | |
| Vergent Llc | $237,000 | None Available | |
| Holmes Michael E | $409,000 | Western Title & Escrow Co |
We collect this data history from publicly available records. To have your information removed, we recommend requesting removal directly through your county’s website.
| Date | Status | Borrower | Loan Amount |
|---|---|---|---|
| Open | $740,000 | ||
| Previous Owner | Stubblefield Craig Allen | $343,200 | |
| Previous Owner | Holmes Michael E | $327,200 |
We collect this data history from publicly available records. To have your information removed, we recommend requesting removal directly through your county’s website.
| Date | Event | Price | List to Sale | Price per Sq Ft | Prior Sale |
|---|---|---|---|---|---|
| 08/06/2021 08/06/21 | Sold | $925,000 | -2.6% | $395 / Sq Ft | |
| 06/23/2021 06/23/21 | Pending | -- | -- | -- | |
| 06/17/2021 06/17/21 | For Sale | $949,900 | +121.4% | $405 / Sq Ft | |
| 11/20/2014 11/20/14 | Sold | $429,000 | +2.2% | $183 / Sq Ft | View Prior Sale |
| 10/03/2014 10/03/14 | Pending | -- | -- | -- | |
| 09/29/2014 09/29/14 | For Sale | $419,900 | -- | $179 / Sq Ft |
We collect this data history from publicly available records. To have your information removed, we recommend requesting removal directly through your county’s website.
| Year | Tax Paid | Tax Assessment Tax Assessment Total Assessment is a certain percentage of the fair market value that is determined by local assessors to be the total taxable value of land and additions on the property. | Land | Improvement |
|---|---|---|---|---|
| 2025 | $4,923 | $291,340 | ||
| 2024 | $4,590 | $274,130 | ||
| 2023 | $4,255 | $266,150 | $0 | $0 |
| 2022 | $3,970 | $250,880 | $0 | $0 |
| 2021 | $3,976 | $243,580 | $0 | $0 |
| 2020 | $3,772 | $243,580 | $0 | $0 |
| 2019 | $3,667 | $236,490 | $0 | $0 |
| 2018 | $3,563 | $229,610 | $0 | $0 |
| 2017 | $3,459 | $222,930 | $0 | $0 |
| 2016 | $3,299 | $216,440 | $0 | $0 |
| 2015 | $3,207 | $210,140 | $0 | $0 |
| 2014 | $3,113 | $204,020 | $0 | $0 |
CB
Seller's Agent in 2021
Cole Billings
Duke Warner Realty
TS
Seller Co-Listing Agent in 2021
Terry Skjersaa
Duke Warner Realty
NM
Buyer's Agent in 2021
Non Member
No Office
LN
Seller's Agent in 2014
Lucas Nelson
Eagle Equity Services
Source: Oregon Datashare
MLS Number: 220125178
APN: 101030
Disclaimer: Certain information contained herein is derived from information provided by parties other than Homes.com. All information provided is deemed reliable, but is not guaranteed to be accurate and should be independently verified.
© 2026 Oregon Datashare (KCAR | MLSCO | SOMLS). All rights reserved. The data relating to real estate for sale on this web site comes in part from the Internet Data Exchange Program of the Oregon Datashare. Real estate listings held by IDX Brokerage firms other than Ten-X are marked with the Internet Data Exchange logo or the Internet Data Exchange thumbnail logo and detailed information about them includes the name of the listing Brokers. Information provided is for consumers' personal, non-commercial use and may not be used for any purpose other than to identify prospective properties the viewer may be interested in purchasing. The consumer will not copy, retransmit nor redistribute any of the content from this website. Information provided is deemed reliable, but not guaranteed.
Ask me questions while you tour the home.