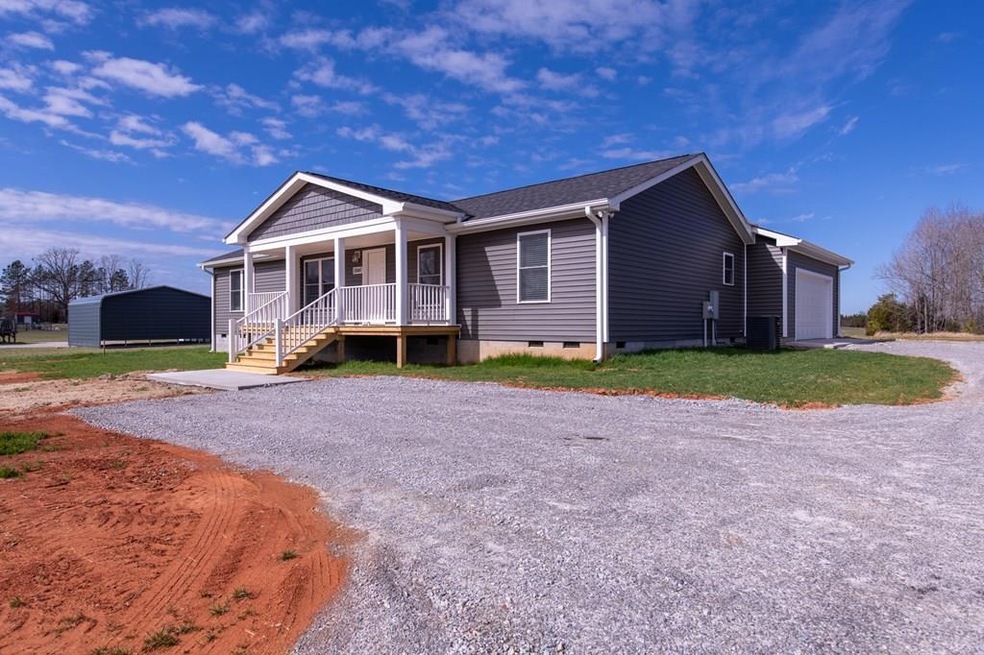
NOT LISTED FOR SALE

Estimated Value: $322,000 - $437,000

3 Beds
2 Baths
1,560 Sq Ft
$229/Sq Ft Est. Value

Sale Details

Date Sold: April 4, 2023

Last sale price $295,000 $189 Per Sq Ft

Est. 21% increase in value since last sale

Current estimated payment $2,055 / mo

Highlights

  • New Construction
  • New Roof
  • No HOA
  • Scenic Views
  • Deck
  • Front Porch

About This Home

As of April 2023

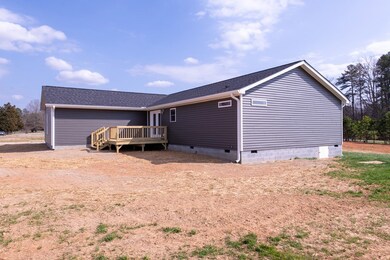
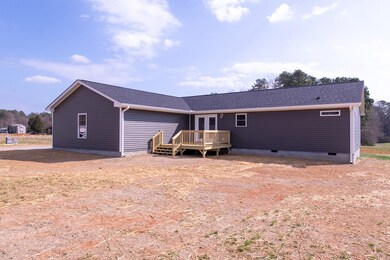
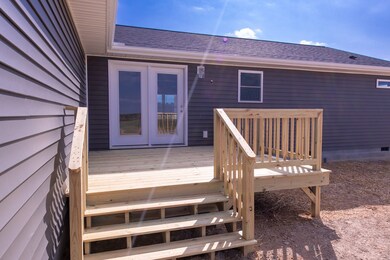
Welcome to 1846 Plank Rd! NEW construction Public water available in t!he next few months. Currently has well. TONS of storage inside and attached garage. Split plan has primary bedroom on one end, and 2 bdrms and bath on the other. OPEN kitchen (stainless applicances) to den, work island. Covered front porch, and open back deck overlooks the most gorgeous farm to enjoy with your beverage of choice! HUGE laundry room, (cabinets & laundry tub) pantry,and HUGE storage closet/coat/ - walk in! Double attached garage is oversized and can utilize shelving for additional storage if needed. XFINITY internet! Zoning is Transitional Suburban Residential District. Call NOW for showings anytime.

Last Agent to Sell the Property

Sharon Johnson

The Pointe Realty Group (South Hill) Brokerage Phone: 4344475600 Listed on: 02/24/2023

Last Buyer's Agent

Paige Thompson

The Pointe Realty Group (Littleton)

Create a Home Valuation Report for This Property
The Home Valuation Report is an in-depth analysis detailing your home's value as well as a comparison with similar homes in the area

Home Details

Home Type

  • Single Family

Year Built

  • Built in 2023 | New Construction

Lot Details

  • 40,511 Sq Ft Lot
  • Garden

Property Views

  • Scenic Vista
  • Woods
  • Countryside Views
  • Neighborhood

Home Design

  • New Roof
  • Block Foundation
  • Vinyl Siding

Interior Spaces

  • 1,560 Sq Ft Home
  • 1-Story Property
  • Vinyl Clad Windows
  • Insulated Windows
  • Window Screens
  • Insulated Doors
  • Entrance Foyer
  • Crawl Space
  • Washer and Dryer Hookup

Kitchen

  • Electric Oven or Range
  • Dishwasher

Flooring

  • Tile
  • Luxury Vinyl Plank Tile

Bedrooms and Bathrooms

  • 3 Bedrooms
  • Walk-In Closet
  • 2 Full Bathrooms

Parking

  • 2 Car Attached Garage
  • Garage Door Opener
  • Gravel Driveway

Outdoor Features

  • Deck
  • Playground
  • Front Porch

Schools

  • South Hill Elementary School
  • Mecklenburg County Middle School
  • Mecklenburg County High School

Utilities

  • Forced Air Heating and Cooling System
  • Heat Pump System
  • Well
  • Septic Tank
  • Cable TV Available

Community Details

  • No Home Owners Association
  • Plank Road Estates Subdivision

Listing and Financial Details

  • Tax Lot 3
  • Assessor Parcel Number 37966

Home Details

Home Type

Single Family

Year Built

Built in 2023 | New Construction

Lot Details

0.93 Acres

Listing Details

  • Directions: Turn onto Plank Rd in front of Hardee Ford, then left. Follow to 1846 just outside town limits. Sign in yard.
  • Property Sub Type: Residential/Vacation
  • Prop. Type: Residential
  • Year Built: 2023
  • Lot Size Acres: 0.93
  • Lot Size: .93
  • Road Surface Type: Paved
  • Water Body Name: None
  • Subdivision Name: Plank Road Estates
  • Above Grade Finished Sq Ft: 1560
  • Carport Y N: No
  • Garage Yn: Yes
  • Unit Levels: One
  • New Construction: Yes
  • Special Features: NewHome

Interior Features

  • Appliances: Refrigerator, Dishwasher, Range/Oven-Electric
  • Has Basement: None
  • Interior Amenities: Walk-In Closet(s), Open Foyer
  • Full Bathrooms: 2
  • Total Bedrooms: 3
  • Door Features: Insulated
  • Fireplace Features: None
  • Fireplace: No
  • Flooring: Tile, Luxury Vinyl Plank
  • Living Area: 1560
  • Window Features: Screens, Insulated Windows, Vinyl Clad

Exterior Features

  • Exterior Features: Play Area
  • Fencing: None
  • Lot Features: Garden Space
  • View: Scenic, Country, Trees/Woods, Neighborhood
  • View: Yes
  • Waterfront Features: None
  • Waterfront: No
  • Construction Type: Vinyl Siding
  • Foundation Details: Crawl Space, Block
  • Patio And Porch Features: Front Porch, Rear Porch, Deck
  • Property Condition: New Construction
  • Roof: New

Garage/Parking

  • Attached Garage: Yes
  • Parking Features: Double Attached Garage, Garage Door Opener, Gravel Drive

Utilities

  • Cooling: Central Air
  • Heating: Forced Air, Heat Pump, Electric
  • Sewer: Septic Tank
  • Laundry Features: Washer &/or Dryer Hookup
  • Green Building Features: DSL/Cable Available
  • Cooling Y N: Yes
  • Heating Yn: Yes
  • Water Source: Well

Condo/Co-op/Association

  • Association: No

Schools

  • Elementary School: South Hill
  • High School: Mecklenburg County
  • Middle Or Junior School: Mecklenburg County

Lot Info

  • Lot Size Sq Ft: 40510.8
  • Farm Land Area Units: Square Feet
  • Parcel #: 37966
  • Zoning Description: See Remarks
  • ResoLotSizeUnits: SquareFeet

Multi Family

  • Above Grade Finished Area Units: Square Feet

Tax Info

  • Tax Book Number: 13-4049
  • Tax Lot: 3

Ownership History

We collect this data history from publicly available records. To have your information removed, we recommend requesting removal directly through your county’s website.

Date Name Owned For Owner Type

Purchase Details

Listed on
Feb 24, 2023
Closed on
Mar 15, 2023
Sold by
Bought by
Seller's Agent
Sharon Johnson
The Pointe Realty Group (South Hill)
Buyer's Agent
Paige Thompson
The Pointe Realty Group (Littleton)
List Price
$289,000
Sold Price
$295,000
Premium/Discount to List
$6,000
2.08%
Views
2
Current Estimated Value
$357,972

Home Financials for this Owner

Home Financials are based on the most recent Mortgage that was taken out on this home.
Estimated Appreciation
$62,972
Avg. Annual Appreciation
5.98%
Original Mortgage
$250,750
Outstanding Balance
$245,741
Interest Rate
6.32%
Mortgage Type
Credit Line Revolving
Estimated Equity
$112,231

Purchase Details

Closed on
Jan 9, 2020
Sold by
Bought by
Source: Public Records

Home Values in the Area

Source: Public Records

Average Home Value in this Area


Source: Public Records

Agents Specializing in South Hill, VA

See All Agents

Purchase History

We collect this data history from publicly available records. To have your information removed, we recommend requesting removal directly through your county’s website.

Date Buyer Sale Price Title Company
$295,000 None Listed On Document
-- None Listed On Document
Source: Public Records

Mortgage History

We collect this data history from publicly available records. To have your information removed, we recommend requesting removal directly through your county’s website.

Date Status Borrower Loan Amount
Open $250,750
Source: Public Records

Property History

We collect this data history from publicly available records. To have your information removed, we recommend requesting removal directly through your county’s website.

Date Event Price List to Sale Price per Sq Ft
04/04/2023 04/04/23 Sold $295,000 +2.1% $189 / Sq Ft
02/24/2023 02/24/23 Pending -- -- --
02/24/2023 02/24/23 For Sale $289,000 -- $185 / Sq Ft
Source: Roanoke Valley Lake Gaston Board of REALTORS®

Tax History

We collect this data history from publicly available records. To have your information removed, we recommend requesting removal directly through your county’s website.

Year Tax Paid Tax Assessment Tax Assessment Total Assessment is a certain percentage of the fair market value that is determined by local assessors to be the total taxable value of land and additions on the property. Land Improvement
2025 $1,006 $279,500 $11,600 $267,900
2023 $829 $207,200 $11,200 $196,000
2022 $45 $11,200 $11,200 $0
2021 $39 $9,300 $9,300 $0
2020 $39 $9,300 $9,300 $0
2019 $37 $8,800 $8,800 $0
2018 $37 $8,800 $8,800 $0
2017 $35 $8,400 $8,400 $0
2016 $35 $8,400 $8,400 $0
2015 -- $8,400 $8,400 $0
Source: Public Records

Agents Affiliated with this Home

  • Section Image
See All Agents

Map

Source: Roanoke Valley Lake Gaston Board of REALTORS®

MLS Number: 131398

APN: 37966

Your Personal Tour Guide

Ask me questions while you tour the home.