NOT LISTED FOR SALE

1846 Queens Branch Rd Rogue River, OR 97537

Rogue River Area
3 Beds
2 Baths
1,620 Sq Ft
2.4 Acre Lot

Sale Details

Date Sold: November 30, 2017

Last sale price $307,000 $190 Per Sq Ft

7 Days on Market

Highlights

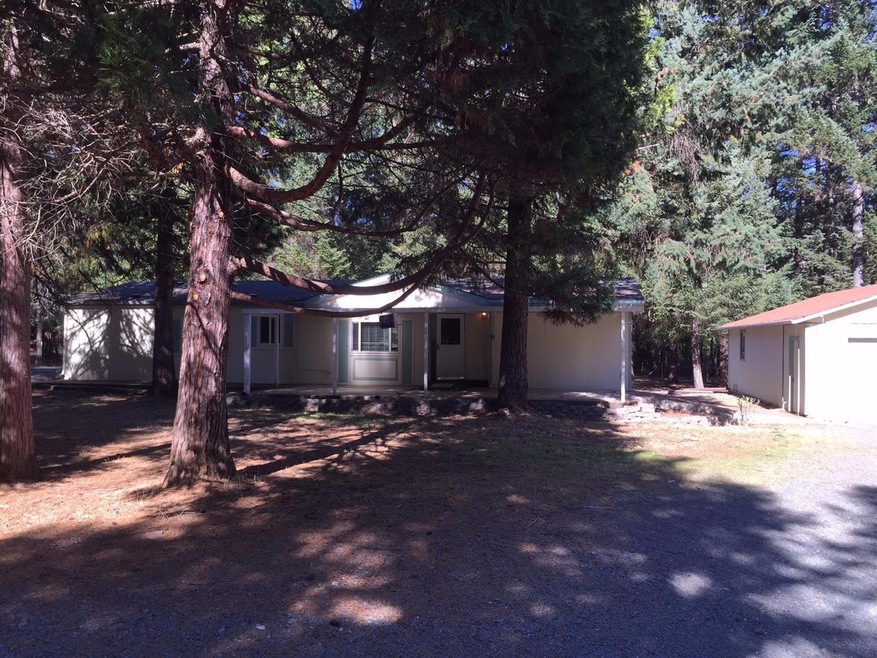
  • Home fronts a creek
  • Wooded Lot
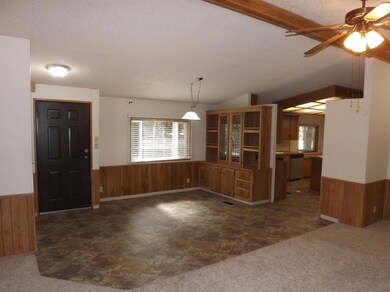
  • Vaulted Ceiling
  • RV Access or Parking
  • Territorial View
  • No HOA

About This Home

As of November 2017


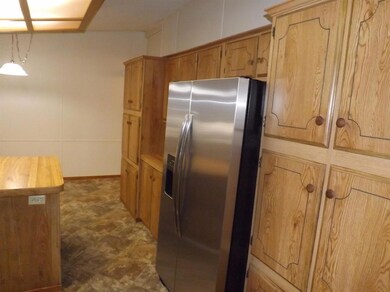
Your own private Southern Oregon retreat with large finished shop (6 cars) with separate office and large upstairs storage area. The 2.4 acres has douglas fir, pine and cedar trees which keep the home cool in the summer. Room for all your toys and a sunny garden spot too. The home has been recently upgraded with new stainless appliances. This property is fenced and gated and near the community of Wimer. A great retirement home to do all those projects you have been dreaming about. Check out the virtual tour.

Last Agent to Sell the Property

Deborah Tollefson

Windermere Van Vleet Jacksonville License #200703047 Listed on: 10/03/2017

Windermere Van Vleet Jacksonville

Co-Listed By

Don Tollefson

Applegate Valley Realty

Last Buyer's Agent

Sherry Cardin, GRI/SRES

RE/MAX Platinum License #990500052

RE/MAX Platinum
Create a Home Valuation Report for This Property
The Home Valuation Report is an in-depth analysis detailing your home's value as well as a comparison with similar homes in the area

Property Details

Home Type

  • Manufactured Home With Land

Est. Annual Taxes

  • $1,861

Year Built

  • Built in 1989

Lot Details

  • 2.4 Acre Lot
  • Home fronts a creek
  • Fenced
  • Level Lot
  • Wooded Lot

Parking

  • 2 Car Detached Garage
  • RV Access or Parking

Home Design

  • Composition Roof
  • Concrete Perimeter Foundation

Interior Spaces

  • 1,620 Sq Ft Home
  • 1-Story Property
  • Vaulted Ceiling
  • Double Pane Windows
  • Vinyl Clad Windows
  • Territorial Views

Kitchen

  • Oven
  • Range
  • Dishwasher
  • Disposal

Flooring

  • Carpet
  • Vinyl

Bedrooms and Bathrooms

  • 3 Bedrooms
  • Walk-In Closet
  • 2 Full Bathrooms

Outdoor Features

  • Patio
  • Separate Outdoor Workshop

Schools

  • Rogue River Elementary School

Utilities

  • Cooling Available
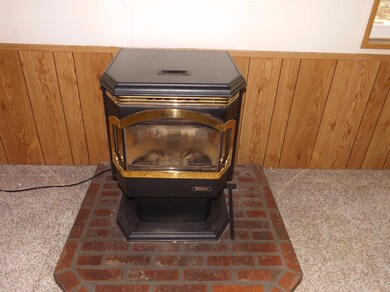
  • Heating System Uses Wood
  • Heat Pump System
  • Well
  • Water Heater
  • Septic Tank

Additional Features

  • Accessory Dwelling Unit (ADU)
  • Manufactured Home With Land

Community Details

  • No Home Owners Association

Listing and Financial Details

  • Assessor Parcel Number 10523303

Property Details

Home Type

Manufactured Home With Land

Est. Annual Taxes

$1,861

Year Built

Built in 1989

Lot Details

2.4 Acres

Parking

2

Listing Details

  • Architectural Style: Other
  • Body Type: Double Wide
  • Directions: From Rogue River off interstate 5 take E Evans Creek Road north . Turn left on Queens Branch Road. Continue straight on Queens branch when paved road turns 90 degrees right . Address will be on the right. Look for sign.
  • Garage Yn: Yes
  • Unit Levels: One
  • Lot Size Acres: 2.4
  • Prop. Type: Residential
  • Property Sub Type: Manufactured On Land
  • Road Surface Type: Paved
  • Year Built: 1989
  • Co List Office Mls Id: orAVR
  • Co List Office Phone: 541-261-0949
  • Co List Office Phone: 541-218-0947
  • Outside Inclusions: range/over, refrigerator and dishwasher
  • MLS Status: Closed
  • General Property Information Elementary School: Rogue River Elem
  • General Property Information:Zoning2: SR-2.5
  • Road Surface Type:Paved: Yes
  • View Territorial: Yes
  • General Property Information Accessory Dwelling Unit YN: Yes
  • Appliances Refrigerators: Yes
  • Body Type Double Wide: Yes
  • Levels:One: Yes
  • Other Structures:Workshop: Yes
  • Water Source:Well: Yes
  • Flooring:Vinyl: Yes
  • Flooring:Carpet: Yes
  • Roof:Composition: Yes
  • Foundation Details Concrete Perimeter: Yes
  • Waterfront Features Creek2: Yes
  • Structure Type:Manufactured House: Yes
  • Special Features: None

Interior Features

  • Appliances: Dishwasher, Disposal, Oven, Range, Refrigerator, Water Heater
  • Full Bathrooms: 2
  • Total Bedrooms: 3
  • Flooring: Carpet, Vinyl
  • Interior Amenities: Primary Downstairs, Vaulted Ceiling(s), Walk-In Closet(s)
  • Window Features: Double Pane Windows, Vinyl Frames
  • Appliances Dishwasher: Yes
  • Appliances Range: Yes
  • Interior Features:Primary Downstairs: Yes
  • Appliances:Oven: Yes
  • Interior Features:Walk-In Closet(s): Yes
  • Interior Features:Vaulted Ceiling(s): Yes

Exterior Features

  • Foundation Details: Concrete Perimeter
  • Lot Features: Fenced, Level, Wooded
  • Other Structures: Workshop
  • Roof: Composition
  • View: Territorial
  • Waterfront Features: Creek
  • Waterfront: Yes
  • Patio And Porch Features: Patio
  • Lot Features:Level: Yes
  • Lot Features:Fenced: Yes
  • Window Features:Vinyl Frames: Yes
  • Window Features:Double Pane Windows: Yes
  • Lot Features:Wooded: Yes
  • Patio and Porch Features:Patio: Yes

Garage/Parking

  • Garage Spaces: 2.0
  • Parking Features: Detached, RV Access/Parking
  • Attached Garage: No
  • General Property Information:Garage YN: Yes
  • General Property Information:Garage Spaces: 2.0
  • Parking Features:Detached: Yes
  • Parking Features:RV AccessParking: Yes

Utilities

  • Cooling: Heat Pump
  • Heating: Electric, Heat Pump, Wood
  • Sewer: Septic Tank
  • Water Source: Well
  • Cooling Y N: Yes
  • HeatingYN: Yes
  • Water Heater: Yes
  • Heating:Wood: Yes
  • Sewer Septic Tank: Yes
  • HeatingCooling:Heat Pump: Yes
  • Heating:Electric2: Yes
  • Heating:Heat Pump2: Yes

Condo/Co-op/Association

  • Association: No

Association/Amenities

  • General Property Information:Association YN: No

Schools

  • Elementary School: Rogue River Elem

Lot Info

  • Lot Size Sq Ft: 104544.0
  • Parcel #: 10523303
  • Irrigation Water Rights: No
  • ResoLotSizeUnits: Acres
  • Zoning Description: SR-2.5

Tax Info

  • Tax Annual Amount: 1861.0
  • Tax Year: 2016

Ownership History

We collect this data history from publicly available records. To have your information removed, we recommend requesting removal directly through your county’s website.

Date Name Owned For Owner Type

Purchase Details

Listed on
Oct 3, 2017
Closed on
Nov 27, 2017
Sold by
Smothers Mark R
Bought by
Seller's Agent
Deborah Tollefson
Windermere Van Vleet Jacksonville
Buyer's Agent
Sherry Cardin, GRI/SRES
RE/MAX Platinum
List Price
$315,000
Sold Price
$307,000
Premium/Discount to List
-$8,000
-2.54%
Source: Public Records

Purchase History

We collect this data history from publicly available records. To have your information removed, we recommend requesting removal directly through your county’s website.

Date Buyer Sale Price Title Company
$307,000 Amerititle
Source: Public Records

Property History

We collect this data history from publicly available records. To have your information removed, we recommend requesting removal directly through your county’s website.

Date Event Price List to Sale Price per Sq Ft
11/30/2017 11/30/17 Sold $307,000 -2.5% $190 / Sq Ft
10/10/2017 10/10/17 Pending -- -- --
10/03/2017 10/03/17 For Sale $315,000 -- $194 / Sq Ft
Source: Oregon Datashare

Tax History

We collect this data history from publicly available records. To have your information removed, we recommend requesting removal directly through your county’s website.

Year Tax Paid Tax Assessment Tax Assessment Total Assessment is a certain percentage of the fair market value that is determined by local assessors to be the total taxable value of land and additions on the property. Land Improvement
2026 $2,575 $233,850
2025 $2,290 $227,040 $98,850 $128,190
2024 $2,290 $220,430 $121,340 $99,090
2023 $2,215 $214,010 $117,800 $96,210
2022 $2,168 $214,010 $117,800 $96,210
2021 $2,105 $207,780 $114,370 $93,410
2020 $2,054 $201,730 $111,040 $90,690
2019 $2,004 $190,160 $104,670 $85,490
2018 $1,954 $184,630 $101,630 $83,000
2017 $1,909 $184,630 $101,630 $83,000
2016 $1,861 $174,040 $95,810 $78,230
2015 $1,804 $174,040 $95,810 $78,230
2014 $1,550 $164,060 $90,300 $73,760
Source: Public Records

Agents Affiliated with this Home

  • Section Image
  • Section Image
See All Agents

Map

Source: Oregon Datashare

MLS Number: 102982452

Oregon Datashare
Your Personal Tour Guide

Ask me questions while you tour the home.