
Debra Reinhard
Compass - Denver
(720) 881-0947
83 Total Sales
1 in Mar Lee
$540,000 Price
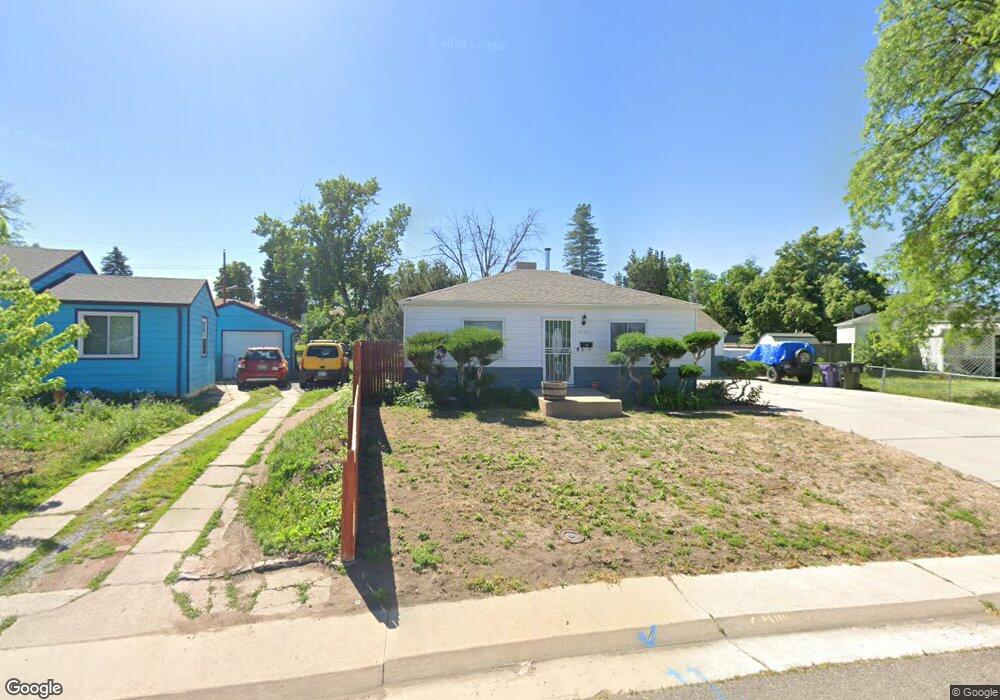
Estimated Value: $363,000 - $408,000
This home is located at 1846 S Java Way, Denver, CO 80219 and is currently estimated at $386,323, approximately $511 per square foot. 1846 S Java Way is a home located in Denver County with nearby schools including Johnson Elementary School, Kepner Beacon Middle School, and West High School.
We collect this data history from publicly available records. To have your information removed, we recommend requesting removal directly through your county’s website.
Debra Reinhard
Compass - Denver
(720) 881-0947
83 Total Sales
1 in Mar Lee
$540,000 Price
Corina Koeneke
Keller Williams Realty Downtown LLC
(720) 575-8535
105 Total Sales
3 in Mar Lee
$340K - $457K Price Range
Omar Hernandez
PAK Home Realty
(720) 575-5521
64 Total Sales
2 in Mar Lee
$420,000 Price Range
Nate Biggs
Your Castle Real Estate Inc
(720) 730-6712
86 Total Sales
1 in Mar Lee
$465,000 Price
Will Gosch
Real Broker, LLC DBA Real
(720) 802-2866
59 Total Sales
1 in Mar Lee
$470,000 Price
Caroline Glidden
Compass - Denver
(720) 594-4223
62 Total Sales
1 in Mar Lee
$465,000 Price
We collect this data history from publicly available records. To have your information removed, we recommend requesting removal directly through your county’s website.
| Date | Buyer | Sale Price | Title Company |
|---|---|---|---|
| $97,000 | -- | ||
| Baker Marc | $87,900 | -- | |
| Luksa Timothy Paul | -- | -- |
We collect this data history from publicly available records. To have your information removed, we recommend requesting removal directly through your county’s website.
| Date | Status | Borrower | Loan Amount |
|---|---|---|---|
| Open | $235,301 | ||
| Closed | Perez Richard | $176,952 | |
| Closed | Perez Richard | $188,028 | |
| Closed | Perez Richard | $166,000 | |
| Closed | Perez Richard | $166,000 | |
| Closed | Perez Richard | $96,542 | |
| Closed | Perez Richard | $19,672 |
We collect this data history from publicly available records. To have your information removed, we recommend requesting removal directly through your county’s website.
| Year | Tax Paid | Tax Assessment Tax Assessment Total Assessment is a certain percentage of the fair market value that is determined by local assessors to be the total taxable value of land and additions on the property. | Land | Improvement |
|---|---|---|---|---|
| 2025 | $2,007 | $26,230 | $12,840 | $12,840 |
| 2024 | $1,907 | $24,080 | $8,520 | $15,560 |
| 2023 | $1,866 | $24,080 | $8,520 | $15,560 |
| 2022 | $1,767 | $22,220 | $12,660 | $9,560 |
| 2021 | $1,705 | $22,850 | $13,020 | $9,830 |
| 2020 | $1,549 | $20,880 | $12,260 | $8,620 |
| 2019 | $1,506 | $20,880 | $12,260 | $8,620 |
| 2018 | $1,234 | $15,950 | $10,790 | $5,160 |
| 2017 | $1,230 | $15,950 | $10,790 | $5,160 |
| 2016 | $956 | $11,720 | $7,673 | $4,047 |
| 2015 | $916 | $11,720 | $7,673 | $4,047 |
| 2014 | $665 | $8,010 | $4,267 | $3,743 |
Ask me questions while you tour the home.