
Rick Turner
Key Realty
(567) 777-2754
73 Total Sales
1 in Westgate
$229,900 Price


Estimated Value: $197,000 - $212,420
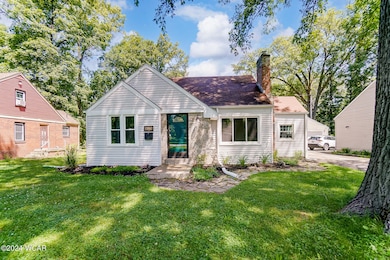
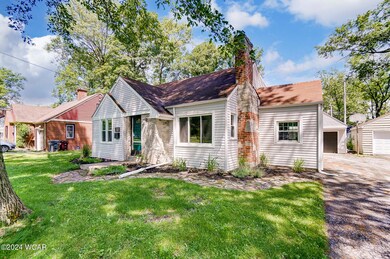
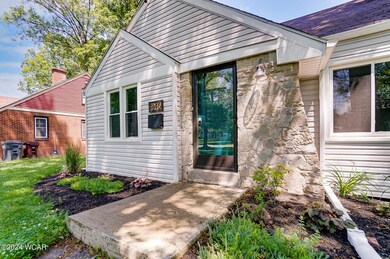
Welcome to this cozy 1.5 story home located at 1846 W High St in Lima. Quaint kitchen and a large family room featuring barn siding and a wood burning fireplace. Formal dining room. Huge upstairs bedroom with 2 large closets, 2 bedrooms downstairs and 1 bathroom. Full basement under the original part of the home and a 1 car detached garage.
Last Agent to Sell the Property
Lisa Cummins
CCR Realtors License #2017000382 Listed on: 05/28/2024
Last Buyer's Agent
Hannah Endres
CCR Realtors
We collect this data history from publicly available records. To have your information removed, we recommend requesting removal directly through your county’s website.
Rick Turner
Key Realty
(567) 777-2754
73 Total Sales
1 in Westgate
$229,900 Price
Bob Meyerhoffer
Ccr Realtors
(567) 888-3896
110 Total Sales
3 in Westgate
$10K - $127K Price Range
Steven Shulaw
KW Greater Columbus Realty
(567) 888-1506
101 Total Sales
5 in Westgate
$154K - $210K Price Range
Kody LaPoint
LPT Realty
(567) 371-6678
63 Total Sales
5 in Westgate
$212K - $233K Price Range
Nikki Horstman
At Home Realty
(567) 802-0032
89 Total Sales
1 in Westgate
$137,300 Price
Connie Thompson
Superior Plus Realtors
(567) 371-7904
279 Total Sales
9 in Westgate
$89K - $175K Price Range
We collect this data history from publicly available records. To have your information removed, we recommend requesting removal directly through your county’s website.
| Date | Buyer | Sale Price | Title Company |
|---|---|---|---|
| $189,500 | None Listed On Document | ||
| Kronshagen Adam M | $165,000 | Liberty Title Inc | |
| Brennan Amy | $79,000 | None Available | |
| Linet Tanner | $79,000 | None Available | |
| Fuerst Francis W | $39,000 | Attorney | |
| The Citizens National Bank Of Bluffton | $40,000 | None Available | |
| Wortham Lynne | $85,000 | None Available | |
| Fisher Investment Property Inc | $31,000 | None Available | |
| Fiedler Franklin L | -- | -- |
We collect this data history from publicly available records. To have your information removed, we recommend requesting removal directly through your county’s website.
| Date | Status | Borrower | Loan Amount |
|---|---|---|---|
| Previous Owner | $156,750 | ||
| Previous Owner | Linet Tanner | $75,050 | |
| Previous Owner | Fuerst Francis W | $10,500 | |
| Previous Owner | Fuerst Francis W | $31,200 | |
| Previous Owner | Wortham Lynne | $85,000 | |
| Previous Owner | Wortham Lynne | $85,000 | |
| Previous Owner | Fisher Investment Property Inc | $33,750 | |
| Previous Owner | Fisher Investment Property Inc | $33,750 |
We collect this data history from publicly available records. To have your information removed, we recommend requesting removal directly through your county’s website.
| Date | Event | Price | List to Sale | Price per Sq Ft | Prior Sale |
|---|---|---|---|---|---|
| 03/31/2025 03/31/25 | Off Market | $79,000 | -- | -- | |
| 07/29/2024 07/29/24 | Sold | $189,500 | -5.3% | $120 / Sq Ft | |
| 06/23/2024 06/23/24 | Pending | -- | -- | -- | |
| 06/16/2024 06/16/24 | Price Changed | $200,000 | -2.4% | $126 / Sq Ft | |
| 05/28/2024 05/28/24 | For Sale | $205,000 | +24.2% | $129 / Sq Ft | |
| 08/24/2021 08/24/21 | Sold | $165,000 | 0.0% | $107 / Sq Ft | View Prior Sale |
| 08/24/2021 08/24/21 | Pending | -- | -- | -- | |
| 07/11/2021 07/11/21 | For Sale | $165,000 | +108.9% | $107 / Sq Ft | |
| 12/30/2020 12/30/20 | Sold | $79,000 | 0.0% | $51 / Sq Ft | View Prior Sale |
| 12/14/2020 12/14/20 | For Sale | $79,000 | 0.0% | $51 / Sq Ft | |
| 12/13/2020 12/13/20 | Pending | -- | -- | -- | |
| 11/30/2020 11/30/20 | Pending | -- | -- | -- | |
| 11/25/2020 11/25/20 | For Sale | $79,000 | 0.0% | $51 / Sq Ft | |
| 11/01/2017 11/01/17 | Sold | $79,000 | 0.0% | $51 / Sq Ft | View Prior Sale |
| 10/02/2017 10/02/17 | Pending | -- | -- | -- | |
| 08/19/2017 08/19/17 | For Sale | $79,000 | -- | $51 / Sq Ft |
We collect this data history from publicly available records. To have your information removed, we recommend requesting removal directly through your county’s website.
| Year | Tax Paid | Tax Assessment Tax Assessment Total Assessment is a certain percentage of the fair market value that is determined by local assessors to be the total taxable value of land and additions on the property. | Land | Improvement |
|---|---|---|---|---|
| 2025 | $1,425 | $39,590 | $5,220 | $34,370 |
| 2024 | $1,424 | $39,590 | $5,220 | $34,370 |
| 2023 | $1,160 | $27,690 | $3,640 | $24,050 |
| 2022 | $1,166 | $27,690 | $3,640 | $24,050 |
| 2021 | $1,265 | $27,690 | $3,640 | $24,050 |
| 2020 | $1,169 | $23,210 | $3,500 | $19,710 |
| 2019 | $1,169 | $23,210 | $3,500 | $19,710 |
| 2018 | $1,110 | $23,210 | $3,500 | $19,710 |
| 2017 | $1,072 | $20,510 | $3,500 | $17,010 |
| 2016 | $1,081 | $20,510 | $3,500 | $17,010 |
| 2015 | $1,312 | $20,510 | $3,500 | $17,010 |
| 2014 | $1,312 | $24,860 | $3,470 | $21,390 |
| 2013 | $1,277 | $24,860 | $3,470 | $21,390 |
LC
Seller's Agent in 2024
Lisa Cummins
CCR Realtors
HE
Buyer's Agent in 2024
Hannah Endres
CCR Realtors
KS
Seller's Agent in 2021
Kate Shulaw
Keller Williams Advisors
Buyer's Agent in 2021
Shelly Diepenbrock
Cowan, Realtors
(419) 231-2392
4 in this area
53 Total Sales
Seller's Agent in 2020
Debbie Hollon
Century 21 Excellence Realty
(419) 296-6486
2 in this area
60 Total Sales
NM
Buyer's Agent in 2020
NON MEMBER
NON MEMBER OFFICE
Source: West Central Association of REALTORS® (OH)
MLS Number: 304098
APN: 36-35-06-12-014.000
Ask me questions while you tour the home.