
John Sellers
Brinkoetter REALTORS®
(217) 571-3757
44 Total Sales
1 in Lions Park
$10,000 Price

Estimated Value: $40,952
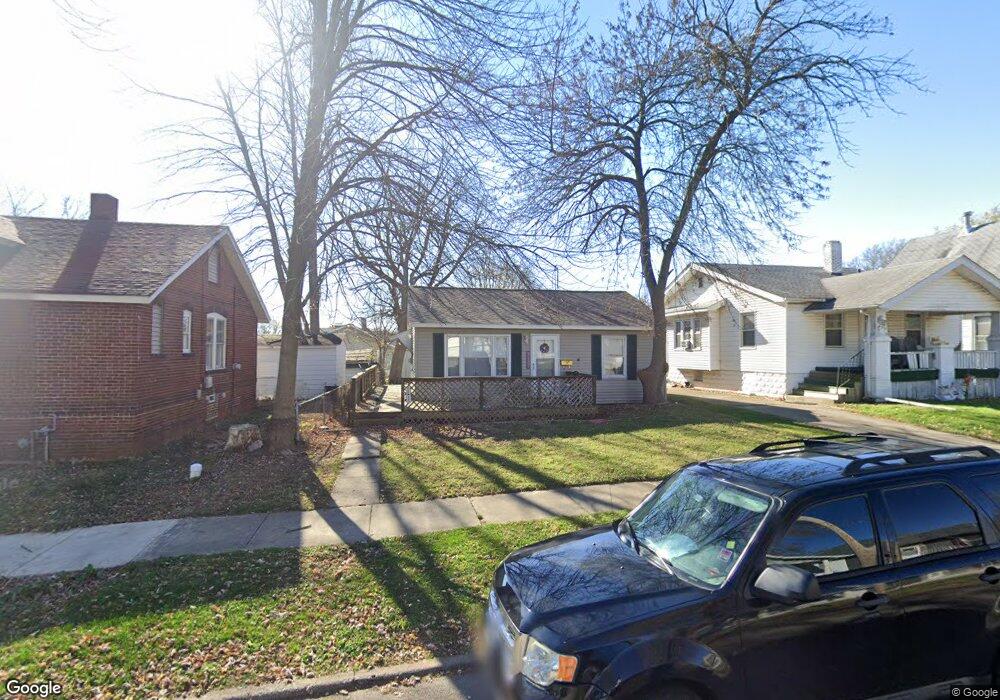
New Price! House much bigger than it looks from the front. Wrap around deck. Wainscoting in living room. Stone fireplace in family room. Sold ""as is"". Laundry closet in kitchen that has nice oak cabinets. Motivated seller also has 232 W Johnson Ave. Lot size: 40x151
Last Agent to Sell the Property
RE/MAX Executives Plus License #471008537 Listed on: 09/24/2013
We collect this data history from publicly available records. To have your information removed, we recommend requesting removal directly through your county’s website.
John Sellers
Brinkoetter REALTORS®
(217) 571-3757
44 Total Sales
1 in Lions Park
$10,000 Price
Shelby Younker
Agency One Insurance & Real Estate
(217) 859-8777
74 Total Sales
3 in Lions Park
$45K - $55K Price Range
The Key Team .
Brinkoetter & Associates
(855) 768-6562
632 Total Sales
8 in Lions Park
$19K - $60K Price Range
JJ Devore
Century 21 Quest
(217) 672-4667
296 Total Sales
1 in Lions Park
$65,000 Price
Renee Sommer
County Line Realty
(217) 859-8732
146 Total Sales
2 in Lions Park
$17K - $34K Price Range
MW
Mark Williams
Glenda Williamson Realty
(217) 571-3889
166 Total Sales
3 in Lions Park
$72K - $79K Price Range
We collect this data history from publicly available records. To have your information removed, we recommend requesting removal directly through your county’s website.
| Date | Buyer | Sale Price | Title Company |
|---|---|---|---|
| $17,500 | None Available | ||
| -- | None Available | ||
| -- | None Available | ||
| -- | Comp Title | ||
| $42,200 | -- |
We collect this data history from publicly available records. To have your information removed, we recommend requesting removal directly through your county’s website.
| Date | Status | Borrower | Loan Amount |
|---|---|---|---|
| Previous Owner | $50,547 |
We collect this data history from publicly available records. To have your information removed, we recommend requesting removal directly through your county’s website.
| Date | Event | Price | List to Sale | Price per Sq Ft |
|---|---|---|---|---|
| 08/01/2014 08/01/14 | Sold | $17,500 | -29.7% | $14 / Sq Ft |
| 07/02/2014 07/02/14 | Pending | -- | -- | -- |
| 09/24/2013 09/24/13 | For Sale | $24,897 | -- | $20 / Sq Ft |
We collect this data history from publicly available records. To have your information removed, we recommend requesting removal directly through your county’s website.
| Year | Tax Paid | Tax Assessment Tax Assessment Total Assessment is a certain percentage of the fair market value that is determined by local assessors to be the total taxable value of land and additions on the property. | Land | Improvement |
|---|---|---|---|---|
| 2025 | $828 | $8,876 | $1,463 | $7,413 |
| 2024 | $801 | $8,275 | $1,364 | $6,911 |
| 2023 | $794 | $7,982 | $1,316 | $6,666 |
| 2022 | $765 | $7,480 | $1,218 | $6,262 |
| 2021 | $719 | $6,985 | $1,137 | $5,848 |
| 2020 | $708 | $6,660 | $1,084 | $5,576 |
| 2019 | $708 | $6,660 | $1,084 | $5,576 |
| 2018 | $602 | $5,726 | $1,456 | $4,270 |
| 2017 | $616 | $5,879 | $1,495 | $4,384 |
| 2016 | $628 | $5,939 | $1,510 | $4,429 |
| 2015 | $596 | $5,834 | $1,483 | $4,351 |
| 2014 | $559 | $5,833 | $1,468 | $4,365 |
| 2013 | $1,495 | $15,659 | $1,523 | $14,136 |
Seller's Agent in 2014
Jim Cleveland
RE/MAX
(217) 433-1144
17 in this area
461 Total Sales
Source: Central Illinois Board of REALTORS®
MLS Number: 5192200
APN: 04-12-13-306-017
Ask me questions while you tour the home.