
Seller's Agent in 2020
Karen Timmer
Windermere RE Whatcom, Inc.
(360) 410-0848
140 Total Sales

Estimated Value: $1,113,255

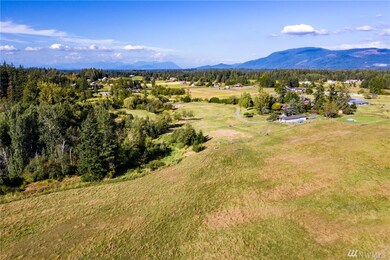
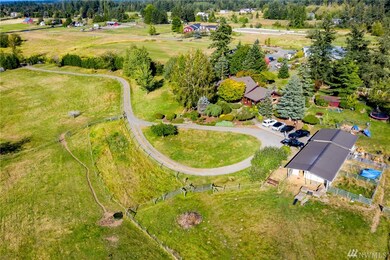
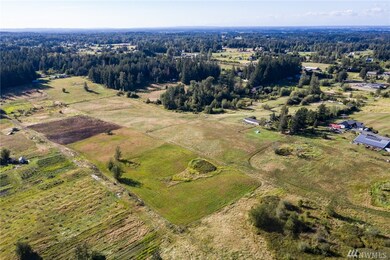
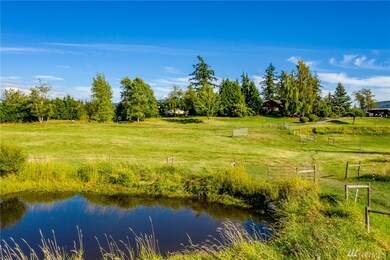
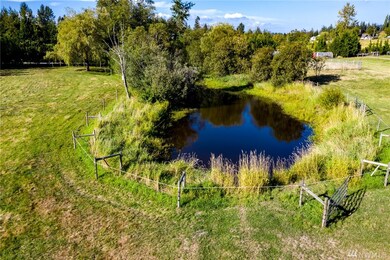
Stunning custom log home on acreage, great mid county location! Level & fenced pasture, pond, outbuilding, wooded, private dead end with circular drive, main floor master suite, kitchen with center island, granite counters, SS appl & range hood, skylight for added natural light, eating space, cozy living room with vaulted ceiling, wood burning fireplace set with slate tile, office or 2nd living room, dining room, covered front porch, back patio with winding pathway's, garden space & landscaped!
Last Agent to Sell the Property
Windermere RE Whatcom, Inc. License #2964 Listed on: 09/23/2020
Source: Northwest Multiple Listing Service (NWMLS)
MLS#: 1666785
We collect this data history from publicly available records. To have your information removed, we recommend requesting removal directly through your county’s website.
We collect this data history from publicly available records. To have your information removed, we recommend requesting removal directly through your county’s website.
| Date | Buyer | Sale Price | Title Company |
|---|---|---|---|
| $1,045,000 | Chicago Title Company Of Wa | ||
| Asmussen Tod Daley | -- | None Listed On Document | |
| Tod And Cari Amussen Living Trust | -- | None Listed On Document | |
| Amussen Todd Daley | -- | Amrock Inc | |
| Amussen Tod Daley | -- | Amroc Inc | |
| Asmussen Tod Daley | -- | None Available | |
| Asmussen Tod D | $485,280 | Chicago Title Insurance | |
| Pollack Larissa Alexandra | $610,280 | First American Title Insuran | |
| Pollack Larissa Alexandra | -- | First American Title Insuran |
We collect this data history from publicly available records. To have your information removed, we recommend requesting removal directly through your county’s website.
| Date | Status | Borrower | Loan Amount |
|---|---|---|---|
| Previous Owner | $510,400 | ||
| Previous Owner | Asmussen Tod D | $483,444 |
We collect this data history from publicly available records. To have your information removed, we recommend requesting removal directly through your county’s website.
| Date | Event | Price | List to Sale | Price per Sq Ft |
|---|---|---|---|---|
| 10/07/2020 10/07/20 | Sold | $1,045,000 | -4.8% | $403 / Sq Ft |
| 09/23/2020 09/23/20 | Pending | -- | -- | -- |
| 09/23/2020 09/23/20 | For Sale | $1,098,000 | -- | $424 / Sq Ft |
We collect this data history from publicly available records. To have your information removed, we recommend requesting removal directly through your county’s website.
| Year | Tax Paid | Tax Assessment Tax Assessment Total Assessment is a certain percentage of the fair market value that is determined by local assessors to be the total taxable value of land and additions on the property. | Land | Improvement |
|---|---|---|---|---|
| 2025 | $6,624 | $865,192 | $242,560 | $622,632 |
| 2024 | $7,896 | $850,006 | $242,560 | $607,446 |
| 2023 | $7,896 | $1,092,984 | $509,740 | $583,244 |
| 2022 | $6,565 | $895,867 | $417,810 | $478,057 |
| 2021 | $6,177 | $722,467 | $336,940 | $385,527 |
| 2020 | $5,747 | $612,259 | $285,542 | $326,717 |
| 2019 | $5,125 | $539,445 | $251,584 | $287,861 |
| 2018 | $5,619 | $520,097 | $242,560 | $277,537 |
| 2017 | $5,099 | $445,294 | $187,776 | $257,518 |
| 2016 | $4,945 | $429,832 | $181,256 | $248,576 |
| 2015 | $4,808 | $410,505 | $173,106 | $237,399 |
| 2014 | -- | $386,540 | $163,000 | $223,540 |
| 2013 | -- | $386,540 | $163,000 | $223,540 |
Seller's Agent in 2020
Karen Timmer
Windermere RE Whatcom, Inc.
(360) 410-0848
140 Total Sales
Buyer's Agent in 2020
Dawn Durand
Windermere RE Whatcom, Inc.
(360) 676-5900
53 Total Sales
Source: Northwest Multiple Listing Service (NWMLS)
MLS Number: 1666785
APN: 390335-177431-0000
Disclaimer: Certain information contained herein is derived from information provided by parties other than Homes.com. All information provided is deemed reliable, but is not guaranteed to be accurate and should be independently verified.
All data is obtained from various sources and may not have been verified by broker or MLS GRID. Supplied Open House Information is subject to change without notice. All information should be independently reviewed and verified for accuracy. Properties may or may not be listed by the office/agent presenting the information. Listing information is provided by the Northwest Multiple Listing Service (NWMLS). Property information is based on available data that may include MLS information, county records, and other sources. Listings marked with the 3 tree icon and provided by NWMLS. All properties are subject to prior sale or withdrawal. IDX information is provided exclusively for consumers’ personal noncommercial use, that it may not be used for any purpose other than to identify prospective properties consumers may be interested in purchasing, that the data is deemed reliable but is not guaranteed by MLS GRID. ©2026 NWMLS.
Based on information submitted to the MLS GRID
Listings courtesy of Northwest Multiple Listing Service (NWMLS) as distributed by MLS GRID
Ask me questions while you tour the home.