
Benjamin Henderson
RE/MAX Realty Group
(585) 540-1674
74 Total Sales
12 in Penfield
$260K - $675K Price Range
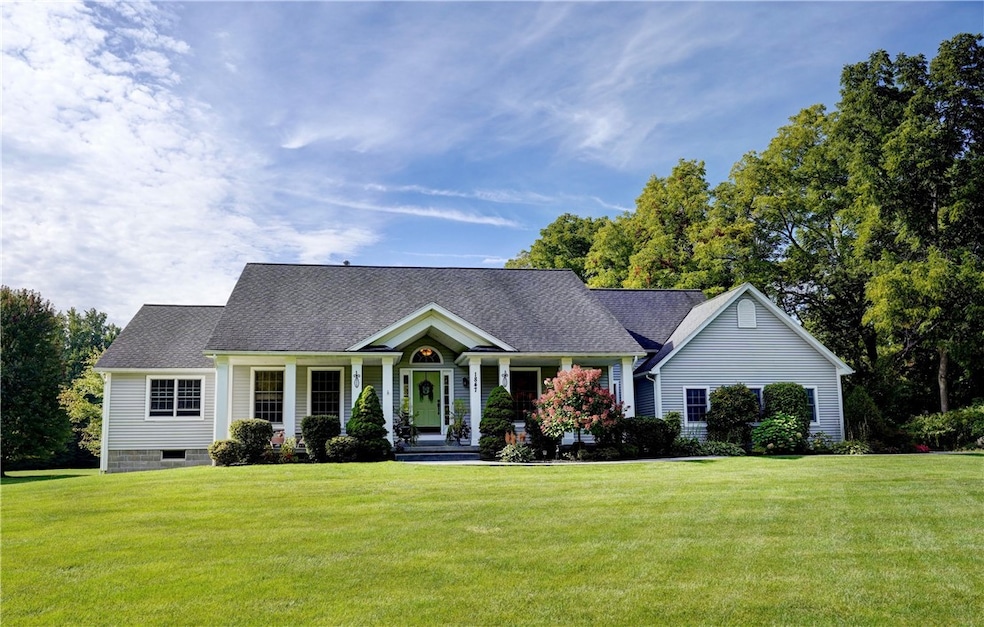
Gorgeous setting on 5 acres with expansive backyard views! This 4 bedroom, 2.5 bath home Cape Cod built in 2000 features a spacious kitchen with new quartz countertops, double oven, generous prep space, and bar seating, a dining nook overlooking the serene backyard. Just off of the two story foyer, living room offers vaulted ceilings and a cozy stone gas fireplace. Features first floor laundry and a primary suite with private bath and additional room on the first floor that can serve as a home office, den or possible 5th bedroom. Huge finished basement provides significant additional living space for home gym, office, and entertaining area. Both attic and basement have additional framed out areas with potential to be finished into additional living area with a generous amount of storage space. Features tankless hot water and panel for house generator hookup. Idyllic front porch, large deck, and 3-car garage complete this rare find. Enjoy peaceful country living just minutes from Webster conveniences! Delayed Negotiations Thursday, September 25, 2025 at 10am.
Last Agent to Sell the Property
Listing by Elysian Homes by Mark Siwiec and Associates License #10301219369 Listed on: 09/18/2025
We collect this data history from publicly available records. To have your information removed, we recommend requesting removal directly through your county’s website.
Benjamin Henderson
RE/MAX Realty Group
(585) 540-1674
74 Total Sales
12 in Penfield
$260K - $675K Price Range
Curt Amesbury
Weichert Realtors - Lilac Properties
(585) 565-6698
61 Total Sales
2 in Penfield
$156,000 Price Range
John McEntee
RE/MAX Plus
(585) 601-2610
66 Total Sales
8 in Penfield
$360K - $727K Price Range
Anthony Scorsone
RE/MAX Plus
(585) 627-0517
412 Total Sales
8 in Penfield
$256K - $405K Price Range
Bonnie Pagano
Core Agency RE INC
(585) 601-1060
200 Total Sales
11 in Penfield
$35K - $440K Price Range
Deborah Renna-Hynes
eXp Realty, LLC
(315) 903-5777
204 Total Sales
14 in Penfield
$55K - $1M Price Range
We collect this data history from publicly available records. To have your information removed, we recommend requesting removal directly through your county’s website.
| Date | Type | Sale Price | Title Company |
|---|---|---|---|
| Warranty Deed | $675,000 | First American Title Insurance |
We collect this data history from publicly available records. To have your information removed, we recommend requesting removal directly through your county’s website.
| Date | Status | Loan Amount | Loan Type |
|---|---|---|---|
| Open | $540,000 | New Conventional | |
| Previous Owner | $14,750 | New Conventional | |
| Previous Owner | $236,000 | New Conventional | |
| Previous Owner | $53,864 | Future Advance Clause Open End Mortgage | |
| Previous Owner | $60,000 | Future Advance Clause Open End Mortgage |
We collect this data history from publicly available records. To have your information removed, we recommend requesting removal directly through your county’s website.
| Date | Event | Price | List to Sale | Price per Sq Ft |
|---|---|---|---|---|
| 11/12/2025 11/12/25 | Sold | $675,000 | +12.5% | $241 / Sq Ft |
| 09/26/2025 09/26/25 | Pending | -- | -- | -- |
| 09/18/2025 09/18/25 | For Sale | $599,900 | -- | $214 / Sq Ft |
We collect this data history from publicly available records. To have your information removed, we recommend requesting removal directly through your county’s website.
| Year | Tax Paid | Tax Assessment Tax Assessment Total Assessment is a certain percentage of the fair market value that is determined by local assessors to be the total taxable value of land and additions on the property. | Land | Improvement |
|---|---|---|---|---|
| 2025 | $11,896 | $448,800 | $83,900 | $364,900 |
| 2024 | $11,896 | $448,800 | $83,900 | $364,900 |
| 2023 | $11,937 | $448,800 | $83,900 | $364,900 |
| 2022 | $11,016 | $448,800 | $83,900 | $364,900 |
| 2021 | $10,967 | $305,500 | $68,400 | $237,100 |
| 2020 | $10,222 | $305,500 | $68,400 | $237,100 |
| 2019 | $9,667 | $305,500 | $68,400 | $237,100 |
| 2018 | $9,819 | $305,500 | $68,400 | $237,100 |
| 2017 | $5,858 | $305,500 | $68,400 | $237,100 |
| 2016 | $9,667 | $305,500 | $68,400 | $237,100 |
| 2015 | -- | $305,500 | $68,400 | $237,100 |
| 2014 | -- | $305,500 | $68,400 | $237,100 |
Seller's Agent in 2025
Christine Yager Halstead
Elysian Homes by Mark Siwiec and Associates
(585) 750-6369
66 Total Sales
Buyer's Agent in 2025
Chip Milligan
Empire Realty Group
(585) 353-5292
115 Total Sales
Source: Upstate New York Real Estate Information Services (UNYREIS)
MLS Number: R1638933
APN: 264200-111-010-0001-025-102
Disclaimer: Certain information contained herein is derived from information provided by parties other than Homes.com. All information provided is deemed reliable, but is not guaranteed to be accurate and should be independently verified.
The data relating to real estate on this web site comes in part from the Internet Data Exchange (IDX) Program of the CNYIS, UNYREIS and WNYREIS. Real estate listings held by firms other than Homes.com, LLC are marked with the IDX logo and include the Listing Broker’s Firm Name.
Disclaimer: All information deemed reliable but not guaranteed and should be independently verified. All properties
are subject to prior sale, change or withdrawal. Neither the listing broker(s) nor Homes.com, LLC shall be responsible for any typographical errors, misinformation, misprints, and shall be held totally harmless.
© 2026 CNYIS, UNYREIS, WNYREIS. All rights reserved.
Ask me questions while you tour the home.