
Tony Morganti
RE/MAX Crossroads Properties
(234) 271-4819
146 Total Sales
10 in Northwest Akron
$50K - $480K Price Range


Estimated Value: $254,419 - $267,000
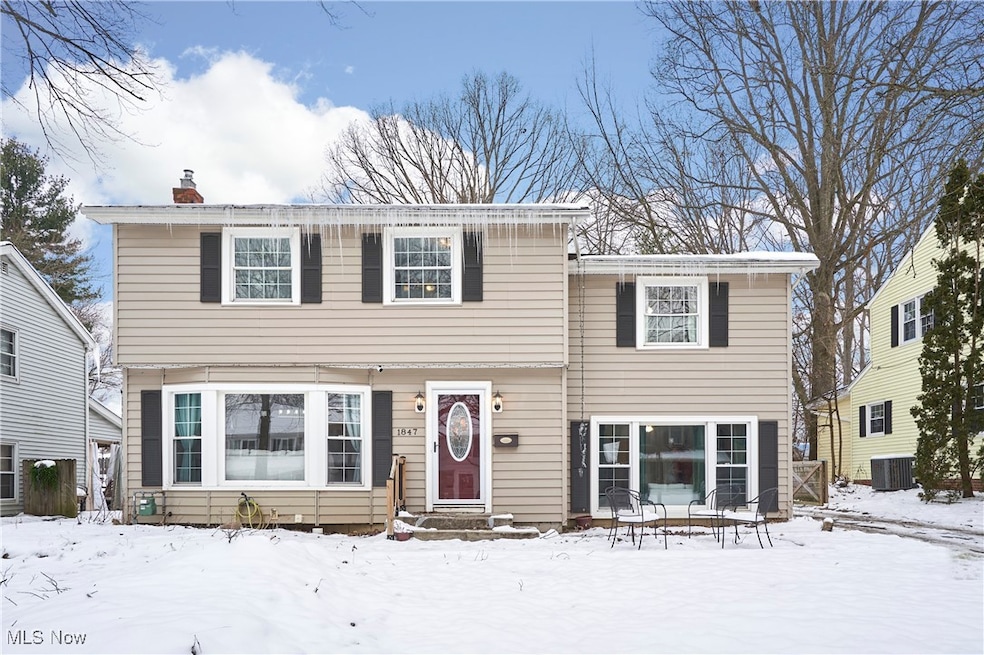
Welcome to this beautifully maintained 4 BR 2.5 BA colonial in desirable West Akron! This home seamlessly combines classic charm with modern upgrades. On the 1st floor, you'll find hard wood floors with a beautiful entrance to the living and dining room featuring huge windows to let nature and sun stream in! The kitchen features expansive countertops, stainless steel appliances breakfast bar and built in shelves. The Family room is cozy and includes a half bath for guests and convenient access to the backyard and mudroom with lockers/coat hooks to catch all! Upstairs hosts the spacious master bedroom with updated full bath, all complemented by 3 additional well-appointed bedrooms, providing ample space for family, an office/workout, or space for guests. Step outside to your large private backyard, complete with a large patio area with cafe lights that have already been strung. Additional highlights include a finished basement w/ rec room, and an oversized 2 car garage. Ideally located in the beautifully tree lined streets of West Akron, near parks, shopping, and dining, this home is truly a gem! This home has been lovingly cared for and has an extensive Improvement list that is available through your agent. Home Warranty included & Perfect to move right in.
Last Agent to Sell the Property
Engel & Völkers Distinct Brokerage Email: 440-568-0400 cleveland@evrealestate.com License #2017000112 Listed on: 01/16/2025
We collect this data history from publicly available records. To have your information removed, we recommend requesting removal directly through your county’s website.
Tony Morganti
RE/MAX Crossroads Properties
(234) 271-4819
146 Total Sales
10 in Northwest Akron
$50K - $480K Price Range
Holly Eley
Keller Williams Legacy Group Realty
(234) 386-8930
11 Total Sales
1 in Northwest Akron
$485,500 Price
Shelly Booth
Coldwell Banker Schmidt Realty
(234) 386-8656
63 Total Sales
3 in Northwest Akron
$170K - $370K Price Range
Briana Yost
Berkshire Hathaway HomeServices Stouffer Realty
(234) 231-6459
86 Total Sales
1 in Northwest Akron
$110,000 Price
Rebecca Nedelka
EXP Realty, LLC.
(234) 271-4447
205 Total Sales
3 in Northwest Akron
$100K - $300K Price Range
Kyle Cutler
EXP Realty, LLC.
(440) 732-4178
234 Total Sales
1 in Northwest Akron
$185,000 Price
We collect this data history from publicly available records. To have your information removed, we recommend requesting removal directly through your county’s website.
| Date | Buyer | Sale Price | Title Company |
|---|---|---|---|
| $280,000 | American Title Solutions | ||
| $191,500 | Allegiance Title | ||
| $146,500 | None Available | ||
| $162,500 | Attorney | ||
| $99,000 | Resource Title Agency Inc | ||
| $134,300 | None Available | ||
| $155,000 | Buckeye Reserve Title Agency | ||
| $118,000 | -- |
We collect this data history from publicly available records. To have your information removed, we recommend requesting removal directly through your county’s website.
| Date | Status | Borrower | Loan Amount |
|---|---|---|---|
| Open | $242,475 | ||
| Closed | $238,000 | ||
| Previous Owner | $181,925 | ||
| Previous Owner | $181,925 | ||
| Previous Owner | $142,100 | ||
| Previous Owner | $135,000 | ||
| Previous Owner | $138,125 | ||
| Previous Owner | $144,000 | ||
| Previous Owner | $137,275 |
We collect this data history from publicly available records. To have your information removed, we recommend requesting removal directly through your county’s website.
| Date | Event | Price | List to Sale | Price per Sq Ft | Prior Sale |
|---|---|---|---|---|---|
| 02/19/2025 02/19/25 | Sold | $280,000 | +3.7% | $145 / Sq Ft | |
| 01/19/2025 01/19/25 | Pending | -- | -- | -- | |
| 01/16/2025 01/16/25 | For Sale | $269,900 | +40.9% | $140 / Sq Ft | |
| 07/02/2020 07/02/20 | Sold | $191,500 | +0.8% | $99 / Sq Ft | View Prior Sale |
| 06/05/2020 06/05/20 | Pending | -- | -- | -- | |
| 06/01/2020 06/01/20 | For Sale | $190,000 | 0.0% | $99 / Sq Ft | |
| 05/25/2020 05/25/20 | Pending | -- | -- | -- | |
| 05/11/2020 05/11/20 | For Sale | $190,000 | +29.7% | $99 / Sq Ft | |
| 07/19/2016 07/19/16 | Sold | $146,500 | -8.4% | $79 / Sq Ft | View Prior Sale |
| 06/09/2016 06/09/16 | Pending | -- | -- | -- | |
| 04/10/2016 04/10/16 | For Sale | $159,900 | -- | $86 / Sq Ft |
We collect this data history from publicly available records. To have your information removed, we recommend requesting removal directly through your county’s website.
| Year | Tax Paid | Tax Assessment Tax Assessment Total Assessment is a certain percentage of the fair market value that is determined by local assessors to be the total taxable value of land and additions on the property. | Land | Improvement |
|---|---|---|---|---|
| 2026 | $7,443 | $70,193 | $14,651 | $55,542 |
| 2025 | $3,364 | $63,585 | $14,109 | $49,476 |
| 2024 | $3,364 | $63,585 | $14,109 | $49,476 |
| 2023 | $3,364 | $63,585 | $14,109 | $49,476 |
| 2022 | $3,248 | $48,199 | $10,609 | $37,590 |
| 2021 | $3,251 | $48,199 | $10,609 | $37,590 |
| 2020 | $3,180 | $47,860 | $10,610 | $37,250 |
| 2019 | $3,287 | $45,000 | $10,050 | $34,950 |
| 2018 | $3,243 | $45,000 | $10,050 | $34,950 |
| 2017 | $3,257 | $45,000 | $10,050 | $34,950 |
| 2016 | $3,259 | $43,240 | $10,050 | $33,190 |
| 2015 | $3,257 | $43,240 | $10,050 | $33,190 |
| 2014 | $3,231 | $43,240 | $10,050 | $33,190 |
| 2013 | $3,321 | $46,750 | $10,050 | $36,700 |
Seller's Agent in 2025
Shana Kim
Engel & Völkers Distinct
(330) 618-7848
7 in this area
92 Total Sales
Buyer's Agent in 2025
Kathy Forchione
Cutler Real Estate
(330) 338-7350
6 in this area
69 Total Sales
Seller's Agent in 2020
Larry Triola
Howard Hanna
(330) 472-4155
17 in this area
132 Total Sales
Buyer's Agent in 2020
Robin Rohrich
Berkshire Hathaway HomeServices Stouffer Realty
(330) 696-4179
25 in this area
227 Total Sales
Seller's Agent in 2016
Steve Spinelli
Keller Williams Chervenic Rlty
(330) 472-3614
28 in this area
215 Total Sales
K
Buyer's Agent in 2016
Kelly Folden
Deleted Agent
Source: MLS Now
MLS Number: 5092777
APN: 67-12279
Disclaimer: Certain information contained herein is derived from information provided by parties other than Homes.com. All information provided is deemed reliable, but is not guaranteed to be accurate and should be independently verified.
IDX information is provided exclusively for personal, non-commercial use, and may not be used for any purpose other than to identify prospective properties consumers may be interested in purchasing. Information is deemed reliable but not guaranteed.
Ask me questions while you tour the home.