NOT LISTED FOR SALE
3 Beds
2.5 Baths
3,182 Sq Ft
12 Acre Lot

Sale Details

Date Sold: December 18, 2015

Last sale price $800,000 $251 Per Sq Ft

243 Days on Market

Highlights

  • 12 Acre Lot
  • Whirlpool Bathtub
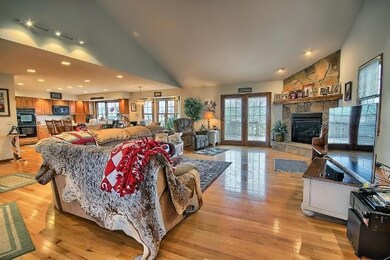
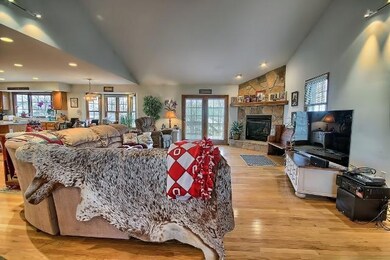
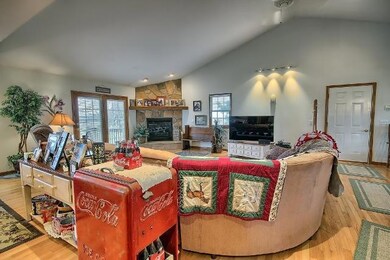
  • Great Room
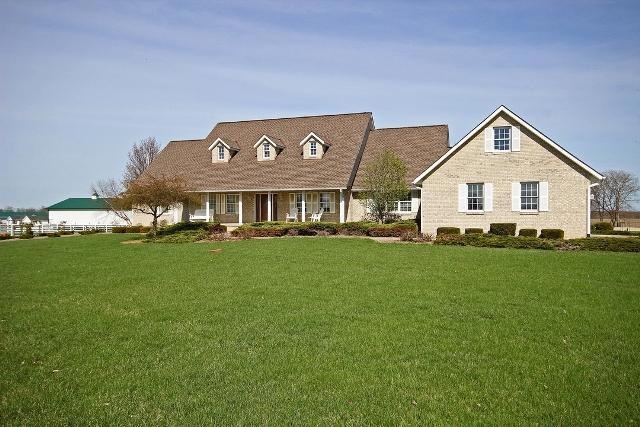
  • Ranch Style House
  • Bonus Room
  • 3 Car Attached Garage

About This Home

As of December 2015

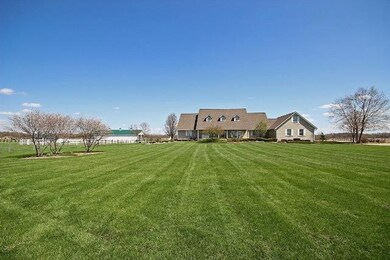
Owner will consider creative financing options. Up to additional 36 acres available @ $6200 per acre. Currently a Horse Farm. However, llamas, alpacas, sheep, donkeys, cattle your choice, plus Fabulous Home.Top of the line--best of everything! Horse barn has 28 custom stalls,hot & cold running water. 4 overhead doors & 3 sliding doors,all areas accessible with equipment are easily cleaned by machinery.All electric self sufficient apartment inside the barn has Kenetico water system.Pastures are seeded & well drained; paddocks are thick with limestone & the finest fences are all woven.This is a very productive & well planned operation ready for a new owner. Additional building;60x80 with 40x80 overhang perfect for indoor riding.Water outside & a good well. See A2A remarks.

Last Agent to Sell the Property

Michael Logan

Dickey-Beckley Team, Realtors Listed on: 11/06/2015
Last Buyer's Agent

Michael Logan

e-Merge Real Estate Crossroads License #2003012544

Create a Home Valuation Report for This Property
The Home Valuation Report is an in-depth analysis detailing your home's value as well as a comparison with similar homes in the area

Home Details

Home Type

  • Single Family

Year Built

  • Built in 2002

Lot Details

  • 12

Parking

  • 3 Car Attached Garage
  • Garage Door Opener

Home Design

  • Ranch Style House
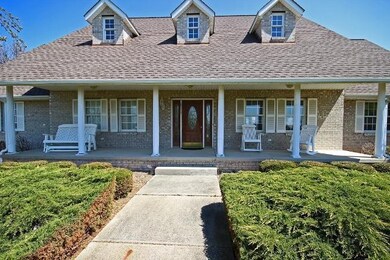
  • Brick Exterior Construction
  • Block Foundation

Interior Spaces

  • 3,182 Sq Ft Home
  • Gas Log Fireplace
  • Insulated Windows
  • Great Room
  • Bonus Room
  • Basement Fills Entire Space Under The House
  • Home Security System
  • Laundry on main level

Kitchen

  • Electric Range
  • Microwave
  • Dishwasher

Bedrooms and Bathrooms

  • 3 Main Level Bedrooms
  • Whirlpool Bathtub

Utilities

  • Forced Air Heating and Cooling System
  • Heating System Uses Propane
  • Well

Additional Features

  • Outbuilding
  • 12 Acre Lot

Listing and Financial Details

  • Home warranty included in the sale of the property
  • Assessor Parcel Number E1500010030500

Home Details

Home Type

Single Family

Year Built

Built in 2002

Lot Details

12 Acres

Parking

3

Listing Details

  • Type: Residential
  • Accessible Features: No
  • Year Built: 2002
  • Tax Year: 2014
  • Property Sub-Type: Single Family Residence
  • Lot Size Acres: 12.0
  • Co List Office Phone: 740-474-2111
  • MLS Status: Closed
  • Architectural Style: Ranch
  • Reso Fireplace Features: Gas Log
  • Reso Interior Features: Whirlpool/Tub, Dishwasher, Electric Range, Microwave, Refrigerator, Security System
  • Unit Levels: One
  • New Construction: No
  • Reso Window Features: Insulated All
  • Location Property Info List PriceSqFt: 219.99
  • Remarks Misc Hot Sheet Comments: price
  • Basement Basement YN2: Yes
  • Air Conditioning Central: Yes
  • Interior Amenities Microwave: Yes
  • Foundation:Block: Yes
  • Windows Insulated All: Yes
  • Interior Amenities Dishwasher: Yes
  • Interior Amenities Electric Range: Yes
  • Exterior Brick: Yes
  • Exterior Amenities Waste TrSys: Yes
  • Interior Amenities WhirlpoolTub: Yes
  • Interior Amenities Security System: Yes
  • Rooms 1st Flr Primary Suite: Yes
  • Rooms 1st Flr Laundry: Yes
  • Levels One2: Yes
  • Architectural Style Ranch: Yes
  • Water Source Well: Yes
  • Common Walls No Common Walls: Yes
  • Other Structures Additional Building: Yes
  • Special Features: VirtualTour
  • Property Sub Type: Detached

Interior Features

  • Entry Level Bedrooms: 3
  • Entry Level Full Bathrooms: 2
  • Entry Level Half Bathrooms: 1
  • Basement: Full
  • Entry Level Eating Space: 1
  • Entry Level Great Room: 1
  • Utility Space (Entry Level): 1
  • Basement YN: Yes
  • Full Bathrooms: 2
  • Half Bathrooms: 1
  • Total Bedrooms: 3
  • Fireplace: Yes
  • Main Level Bedrooms: 3
  • General Property Info Baths FH: 2.1
  • Other Rooms:Dining Room: Yes
  • Basement Description:Full: Yes
  • Other Rooms:Great Room: Yes
  • Fireplace:Gas Log: Yes
  • Other Rooms:Bonus Room: Yes

Exterior Features

  • Home Warranty: Yes
  • Common Walls: No Common Walls
  • Exterior Features: Waste Tr/Sys
  • Foundation Details: Block
  • Other Structures: Outbuilding

Garage/Parking

  • Attached Garage: Yes
  • Garage Spaces: 3.0
  • Attached Garage: Yes
  • Parking Features: Garage Door Opener, Attached Garage
  • Parking Features Attached Garage: Yes
  • Parking Features 3 Car Garage: Yes

Utilities

  • Heating: Forced Air, Propane
  • Cooling: Central Air
  • Cooling Y N: Yes
  • HeatingYN: Yes
  • Water Source: Well
  • Heating:Forced Air: Yes
  • Heating:Propane: Yes

Schools

  • Junior High Dist: WESTFALL LSD 6504 PIC CO.

Lot Info

  • Parcel Number: E1500010030500
  • Lot Size Sq Ft: 522720.0

Property History

We collect this data history from publicly available records. To have your information removed, we recommend requesting removal directly through your county’s website.

Date Event Price List to Sale Price per Sq Ft
12/18/2015 12/18/15 Sold $800,000 -33.3% $251 / Sq Ft
11/18/2015 11/18/15 Pending -- -- --
04/01/2015 04/01/15 For Sale $1,199,000 -- $377 / Sq Ft
Source: Columbus and Central Ohio Regional MLS

Agents Affiliated with this Home

See All Agents

Map

Source: Columbus and Central Ohio Regional MLS

MLS Number: 215009946

Columbus and Central Ohio Regional MLS
Your Personal Tour Guide

Ask me questions while you tour the home.