
Kristen Briley
Realty One Group Coastal
(854) 205-2850
44 Total Sales
1 in James Island
$342,000 Price
Estimated Value: $763,773
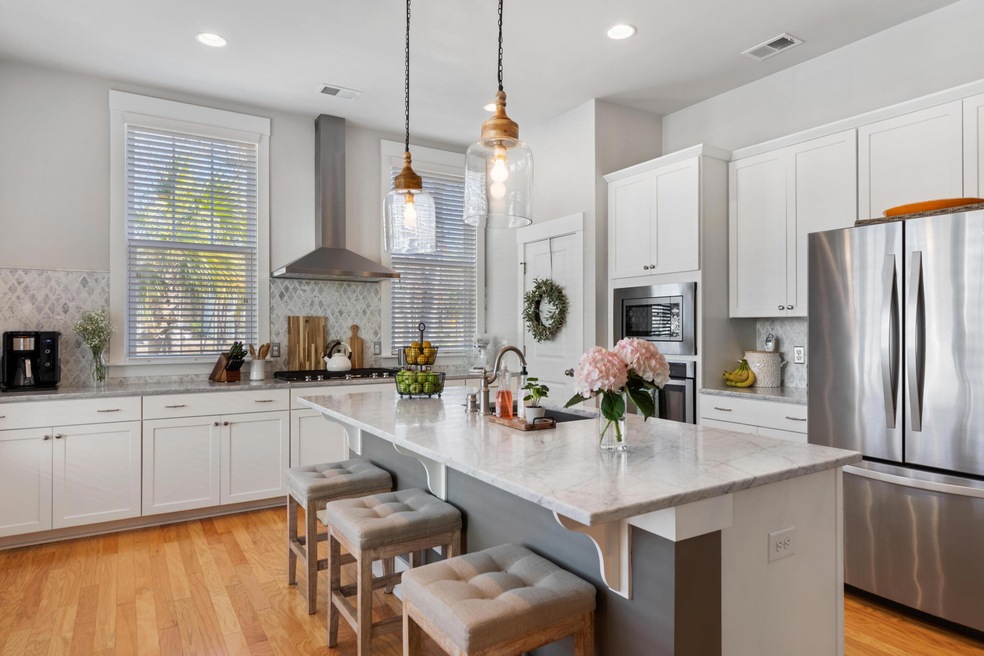
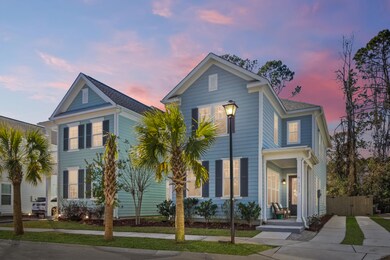
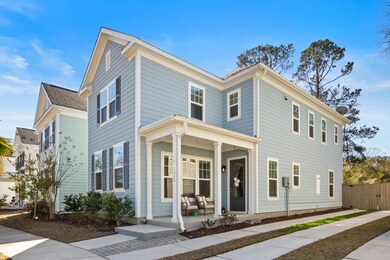
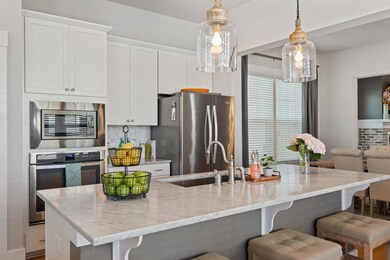
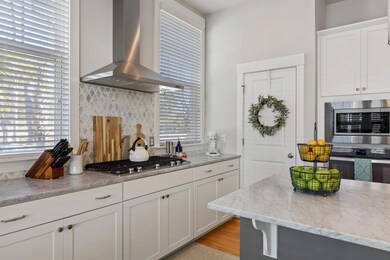
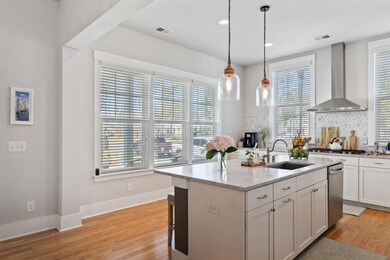
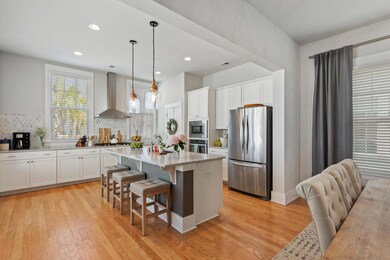
Welcome home to this spectacular Fleming Park home! Prime LOCATION on James Island. Just 7 minutes to Downtown Charleston, 15 Minutes to Folly Beach, and just minutes to all your favorite Terrace Plaza shops and restaurants! No stone was left unturned when crafting this sunny open floor plan. The gourmet kitchen is an entertainer and chef's dream. Gorgeous marble countertops, a gigantic gas range, a convection wall oven and microwave, and a custom backsplash are just a few of the stunning upgrades. 10ft ceilings on the main level and 9ft ceilings up make this home extra spacious. TONS of cabinet space. Beautiful hardwood floors run through the entire downstairs. The show stopper custom fireplace is the perfect touch to the spacious family room. Ceiling surround speakers in the living roommake movie watching and entertain extra special! A custom bar with more storage adds for a glamorous touch before you get to the screened in porch off the back of the home. Enjoy your morning coffee or an evening cocktail sitting on the back porch that looks onto the private fenced in backyard. Full yard Rainbird irrigation system and gutters were added to the home. The front porch is a perfect spot to enjoy time outside as well! A beautiful half bath on the first floor for your convenience. A HUGE walk in closet located under the stairs for all your storage needs. Upstairs you will find a gigantic laundry room with a sink! No other home has this upgrade in this neighborhood! Storage galore! The large master bathroom is equipped with a spa like en suite bathroom, dual sinks, marble countertops, rain shower head and beautiful tile work! A large master walk-in-closet for all your clothes and shoes! The rest of the bedrooms are well appointed on the opposite end of the home. A large bathroom conveniently located between the second and third bedrooms. This home has been immaculately maintained. Enjoy the walking trails, dog park and playground in the cutest neighborhood on James Island! Ride your bike or golf cart to Harris Teeter, Terrace Theater, the Pourhouse, Studio Barre, Beech, CVS, Crust, Zia, Azul, Paddock, and SO much more!! X Flood zone!! No flood insurance required. *** REFRIGERATOR, WASHER & DRYER TO CONVEY! This house won't last long so HURRY for your showing!
Last Agent to Sell the Property
The Pulse Charleston License #88907 Listed on: 05/20/2021
We collect this data history from publicly available records. To have your information removed, we recommend requesting removal directly through your county’s website.
Kristen Briley
Realty One Group Coastal
(854) 205-2850
44 Total Sales
1 in James Island
$342,000 Price
Katie Frederick
Carolina One Real Estate
(843) 920-6125
28 Total Sales
10 in James Island
$242K - $819K Price Range
Brian Beatty
Keller Williams Realty Charleston
(843) 203-0647
242 Total Sales
13 in James Island
$189K - $1.1M Price Range
John Pauldine
Carolina One Real Estate
(843) 927-3941
75 Total Sales
1 in James Island
$411,000 Price
Tradd Bastian
SERHANT
(854) 777-0979
154 Total Sales
10 in James Island
$325K - $2M Price Range
Paul Smith
EXP Realty LLC
(843) 751-4286
193 Total Sales
6 in James Island
$365K - $1M Price Range
We collect this data history from publicly available records. To have your information removed, we recommend requesting removal directly through your county’s website.
| Date | Buyer | Sale Price | Title Company |
|---|---|---|---|
| $520,000 | Cooperative Title | ||
| Lummus Robert Arthur | $352,290 | None Available | |
| Ashton Charleston Residential Llc | $447,150 | -- |
We collect this data history from publicly available records. To have your information removed, we recommend requesting removal directly through your county’s website.
| Date | Status | Borrower | Loan Amount |
|---|---|---|---|
| Open | $517,804 |
We collect this data history from publicly available records. To have your information removed, we recommend requesting removal directly through your county’s website.
| Date | Event | Price | List to Sale | Price per Sq Ft |
|---|---|---|---|---|
| 06/02/2021 06/02/21 | Sold | $520,000 | 0.0% | $246 / Sq Ft |
| 05/20/2021 05/20/21 | For Sale | $520,000 | -- | $246 / Sq Ft |
We collect this data history from publicly available records. To have your information removed, we recommend requesting removal directly through your county’s website.
| Year | Tax Paid | Tax Assessment Tax Assessment Total Assessment is a certain percentage of the fair market value that is determined by local assessors to be the total taxable value of land and additions on the property. | Land | Improvement |
|---|---|---|---|---|
| 2024 | $3,138 | $20,800 | $0 | $0 |
| 2023 | $2,717 | $20,800 | $0 | $0 |
| 2022 | $2,536 | $31,200 | $0 | $0 |
| 2021 | $2,000 | $15,440 | $0 | $0 |
| 2020 | $2,074 | $15,440 | $0 | $0 |
| 2019 | $1,932 | $14,080 | $0 | $0 |
| 2017 | $261 | $4,800 | $0 | $0 |
| 2016 | $0 | $0 | $0 | $0 |
HB
Seller's Agent in 2021
Helene Barrett
The Pulse Charleston
(843) 422-4545
19 in this area
100 Total Sales
RL
Buyer's Agent in 2021
Ryan Lynn
King Tide Real Estate
(843) 901-4347
1 in this area
22 Total Sales
Source: CHS Regional MLS
MLS Number: 21013548
APN: 340-03-00-047
Disclaimer: Certain information contained herein is derived from information provided by parties other than Homes.com. All information provided is deemed reliable, but is not guaranteed to be accurate and should be independently verified.
The information is being provided by Charleston Trident MLS. Information deemed reliable but not guaranteed. Information is provided for consumers' personal, non-commercial use, and may not be used for any purpose other than the identification of potential properties for purchase. © 2026 Charleston Trident MLS. All Rights Reserved
Ask me questions while you tour the home.