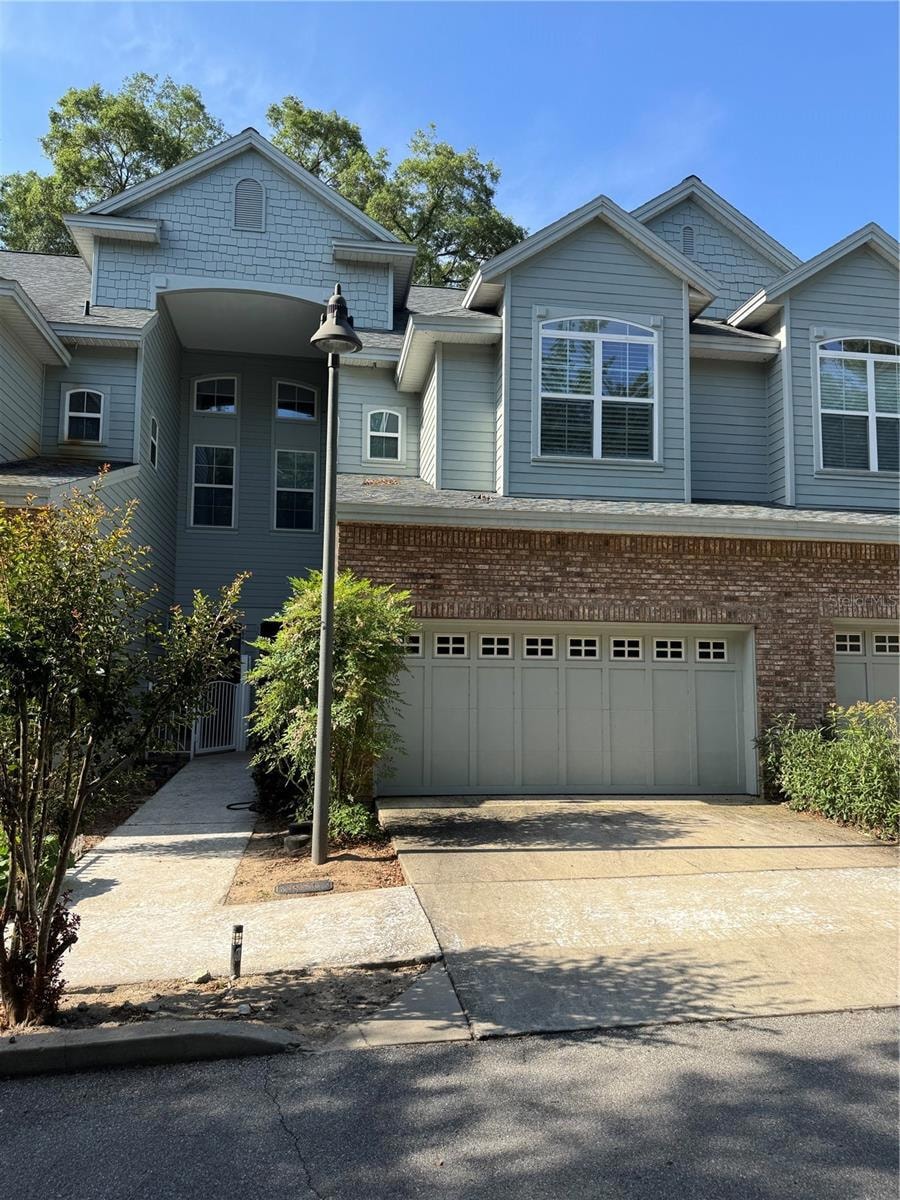
NOT LISTED FOR SALE

1848 NW 34th St Unit 23 Gainesville, FL 32605

Gainesville Area
3 Beds
3.5 Baths
2,285 Sq Ft
2007 Built

Sale Details

Date Sold: December 30, 2025

Last sale price $325,500 $142 Per Sq Ft

182 Days on Market

Highlights

  • Open Floorplan
  • Deck
  • High Ceiling
  • F.W. Buchholz High School Rated A
  • Main Floor Primary Bedroom
  • Great Room

About This Home

As of December 2025

Welcome Home! This beautiful 3 bedroom 3.5 bathroom condo is conveniently located Greeenbriar Terrace. Home features: 1st Floor - a spacious, light & bright great room, kitchen with stainless steel appliances, an abundance of counter top and pantry and master bedroom with lots of closet space and bathroom with dual vanities and private bathroom, plus a guest bathroom; 2nd Floor - 2 additional master bedrooms plus a loft. Enjoy the serenity and view overlooking the green space from your screened-in porch, covered patio or roof top deck. Convenient to the University of Florida, Santa Fe College, Shopping and much more. Also, very close to elementary and middle school. A MUST SEE!

Last Agent to Sell the Property

Carolyne Freeman

FREEMAN REALTY INC Brokerage Phone: 352-371-2622 License #0594376 Listed on: 06/07/2025

Co-Listed By

Howard Freeman

FREEMAN REALTY INC Brokerage Phone: 352-371-2622 License #0242305

Last Buyer's Agent

Carolyne Freeman

FREEMAN REALTY INC Brokerage Phone: 352-371-2622 License #0594376 Listed on: 06/07/2025

Create a Home Valuation Report for This Property
The Home Valuation Report is an in-depth analysis detailing your home's value as well as a comparison with similar homes in the area

Property Details

Home Type

  • Condominium

Est. Annual Taxes

  • $6,692

Year Built

  • Built in 2007

Lot Details

  • North Facing Home
  • Mature Landscaping

HOA Fees

  • $400 Monthly HOA Fees

Parking

  • 2 Car Attached Garage
  • Ground Level Parking
  • Garage Door Opener
  • Driveway

Home Design

  • Entry on the 1st floor
  • Brick Exterior Construction
  • Slab Foundation
  • Shingle Roof

Interior Spaces

  • 2,285 Sq Ft Home
  • 2-Story Property
  • Open Floorplan
  • High Ceiling
  • Ceiling Fan
  • Shutters
  • French Doors
  • Great Room
  • Inside Utility

Kitchen

  • Range
  • Microwave
  • Dishwasher
  • Solid Surface Countertops
  • Disposal

Flooring

  • Carpet
  • Ceramic Tile

Bedrooms and Bathrooms

  • 3 Bedrooms
  • Primary Bedroom on Main
  • Walk-In Closet
  • Private Water Closet
  • Shower

Laundry

  • Laundry closet
  • Dryer
  • Washer

Home Security

Outdoor Features

  • Balcony
  • Deck
  • Screened Patio
  • Rear Porch

Schools

  • Littlewood Elementary School
  • Westwood Middle School
  • Gainesville High School

Utilities

  • Central Air
  • Heating Available
  • Electric Water Heater
  • Cable TV Available

Listing and Financial Details

Community Details

Overview

  • Association fees include common area taxes, ground maintenance, sewer, trash, water
  • Cornerstone Management Services Association
  • Greenbriar Terrace Subdivision
  • The community has rules related to deed restrictions

Pet Policy

  • Dogs and Cats Allowed

Additional Features

  • Community Mailbox
  • Fire and Smoke Detector

Property Details

Home Type

Condominium

Est. Annual Taxes

$6,692

Year Built

Built in 2007

Lot Details

0 Sq Ft Lot

HOA Fees

$400 per month

Parking

2

Listing Details

  • HOA Fee Includes: Common Area Taxes, Maintenance Grounds, Sewer, Trash, Water
  • Property Type: Residential
  • Property Condition: Completed
  • Property Sub Type: Condominium
  • Construction Materials: Brick
  • Fireplace: No
  • Living Area: 2285
  • New Construction: No
  • Year Built: 2007
  • Building Area Total: 3444
  • Status: Sold
  • Street Direction: NW
  • Co List Office Mls Id: MFR259500021
  • Co List Office Phone: 352-371-2622
  • Ownership: Fee Simple
  • Entry Level: 1
  • Building Area Total Srch Sq M: 319.96
  • Escrow State: FL
  • Floor Number: 1
  • Minimum Lease: No Minimum
  • RATIO Current Price By Calculate: 142.45
  • Total Acreage: Non-Applicable
  • Water Access YN: 0
  • Condo Fees Term: Monthly
  • MFR_InLawSuiteYN: 0
  • MFR_DockYN: 0
  • Attribution Contact: 352-371-2622
  • Tax Year: 2024
  • Special Features: VirtualTour

Interior Features

  • Living Area Units: Square Feet
  • Flooring: Carpet, Ceramic Tile
  • Full Bathrooms: 3
  • Half Bathrooms: 1
  • Interior Amenities: Ceiling Fans(s), High Ceilings, Open Floorplan, Primary Bedroom Main Floor, Solid Surface Counters, Walk-In Closet(s), Window Treatments
  • Appliances Included: Dishwasher, Disposal, Dryer, Electric Water Heater, Microwave, Range, Refrigerator, Washer
  • Foundation Details: Slab
  • Total Bedrooms: 3
  • Levels: Multi/Split
  • Spa Yn: No
  • Stories: 2
  • Window Features: Shutters
  • Additional Rooms: Great Room,Inside Utility
  • Living Area Meters: 212.28

Exterior Features

  • Direction Faces: North
  • Exterior Features: Balcony, French Doors
  • Roof: Shingle
  • Pool Private: No
  • Waterfront: No
  • Patio and Porch Features: Deck, Other, Rear Porch, Screened
  • Road Surface Type: Paved
  • Water View YN: 0
  • Waterfront Feet Total: 0

Garage/Parking

  • Attached Garage: Yes
  • Carport Y N: No
  • Garage Spaces: 2
  • Garage Yn: Yes
  • Parking Features: Driveway, Garage Door Opener, Ground Level

Utilities

  • Utilities: Cable Connected, Electricity Connected, Public, Sewer Connected, Water Connected
  • Cooling: Central Air
  • Heating: Electric
  • Laundry Features: Inside, Laundry Closet
  • Sewer: Public Sewer
  • Water Source: Public

Condo/Co-op/Association

  • Community Features: Community Mailbox, Deed Restrictions
  • Association Fee Frequency: Monthly
  • Association Name: Cornerstone Management Services
  • Association: Yes
  • Security: Smoke Detector(s)
  • Senior Community: No
  • Association 2 YN: 0
  • Association Approval Required YN: 0
  • Association Fee Requirement: Required
  • Condo Fees: 400
  • Condo Land Included YN: 1
  • Monthly Condo Fee Amount: 400
  • Development: Greenbriar Terrace

Fee Information

  • Total Annual Fees: 4800.00
  • Total Monthly Fees: 400.00

Schools

  • Elementary School: Littlewood Elementary School-AL
  • High School: Gainesville High School-AL
  • Middle Or Junior School: Westwood Middle School-AL

Lot Info

  • Zoning: RESI
  • Parcel Number: 06415-020-023
  • Additional Parcels: No
  • Property Attached Yn: Yes
  • Flood Zone Code: X

Rental Info

  • Furnished: Unfurnished
  • Pets Allowed: Cats OK, Dogs OK
  • Lease Restrictions YN: 1
  • Additional Lease Restrictions: Contact HOA for all Restrictions

Tax Info

  • Tax Annual Amount: 6692.27
  • Tax Lot: 23

Property History

We collect this data history from publicly available records. To have your information removed, we recommend requesting removal directly through your county’s website.

Date Event Price List to Sale Price per Sq Ft Prior Sale
12/30/2025 12/30/25 Sold $325,500 -7.0% $142 / Sq Ft
12/06/2025 12/06/25 Pending -- -- --
12/05/2025 12/05/25 For Sale $350,000 +7.5% $153 / Sq Ft
12/01/2025 12/01/25 Off Market $325,500 -- --
06/07/2025 06/07/25 For Sale $350,000 +34.6% $153 / Sq Ft
12/06/2021 12/06/21 Off Market $260,000 -- --
06/07/2016 06/07/16 Sold $260,000 -8.1% $107 / Sq Ft View Prior Sale
04/17/2016 04/17/16 Pending -- -- --
03/26/2016 03/26/16 For Sale $282,900 -- $116 / Sq Ft
Source: Stellar MLS

Agents Affiliated with this Home

  • Section Image
  • Section Image
  • Section Image
  • Section Image
See All Agents

Map

Source: Stellar MLS

MLS Number: GC531342

Stellar MLS

APN: 06415-020-023

Your Personal Tour Guide

Ask me questions while you tour the home.