
James Faulkner
CVR Holdings Inc. -Ethos International Real Estate
(659) 204-7650
126 Total Sales
2 in Homewood
$265K - $654K Price Range
Estimated Value: $413,000 - $627,000
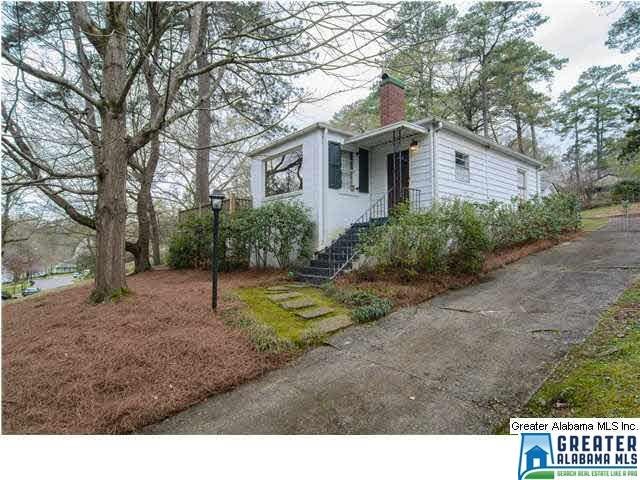
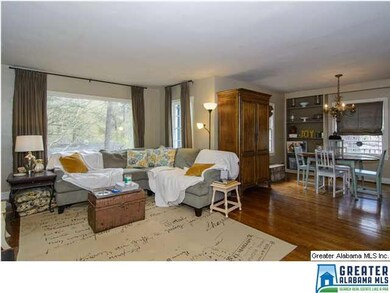
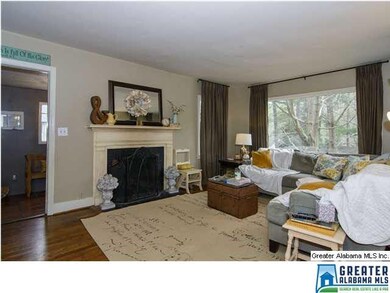
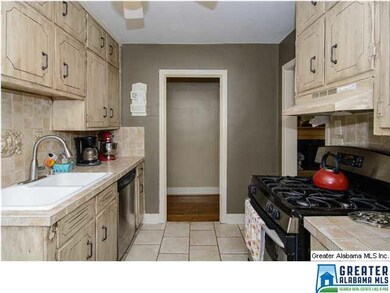
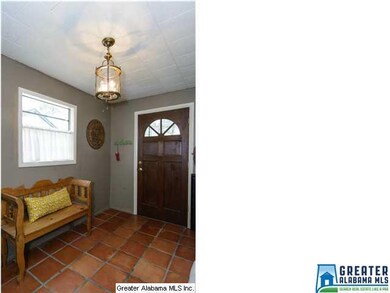
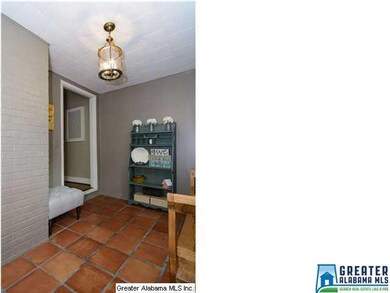
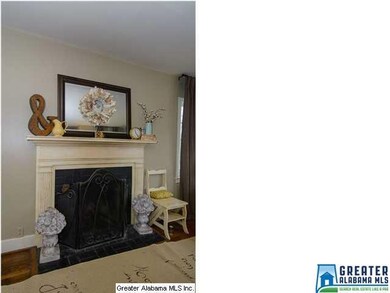
Cute Homewood Cottage! 2 Bedrooms & 1 Bathroom oozes with charm. Hardwoods & tile floors. Living room has tons of natural light with plenty of windows and wood burning fireplace. Updated eat-in kitchen with stainless appliances, tile countertops and antique/washed cabinets. Great outdoor space has a wrap-around deck and large fenced yard. There is a separate workshop with detached garage. You just can't beat this LOCATION Convenient to Samford, UAB, SOHO, the Pig, Publix, Brookwood Mall, Brookwood hospital, downtown Birmingham and I-65. Minutes from Homewood High School.
We collect this data history from publicly available records. To have your information removed, we recommend requesting removal directly through your county’s website.
James Faulkner
CVR Holdings Inc. -Ethos International Real Estate
(659) 204-7650
126 Total Sales
2 in Homewood
$265K - $654K Price Range
Timothy Taylor
Barnes & Associates
(205) 900-1145
159 Total Sales
2 in Homewood
$435K - $550K Price Range
Ginger Busby
LAH Sotheby's International Realty Homewood
(659) 207-3782
84 Total Sales
5 in Homewood
$220K - $1.2M Price Range
Tracy True Dismukes
ARC Realty - Hoover
(659) 207-4099
79 Total Sales
1 in Homewood
$615,000 Price
Grant Linhart
Southern Harbor Properties
(888) 443-1569
120 Total Sales
1 in Homewood
$605,000 Price
Stacy DeVoe
Keller Williams Realty Vestavia
(205) 584-0266
41 Total Sales
1 in Homewood
$385,000 Price
We collect this data history from publicly available records. To have your information removed, we recommend requesting removal directly through your county’s website.
| Date | Buyer | Sale Price | Title Company |
|---|---|---|---|
| $216,550 | -- | ||
| $195,750 | -- | ||
| $197,600 | -- | ||
| $119,000 | -- |
We collect this data history from publicly available records. To have your information removed, we recommend requesting removal directly through your county’s website.
| Date | Status | Borrower | Loan Amount |
|---|---|---|---|
| Previous Owner | $400,000 | ||
| Previous Owner | $180,000 | ||
| Previous Owner | $158,080 | ||
| Previous Owner | $190,000 | ||
| Previous Owner | $50,000 | ||
| Previous Owner | $121,520 |
We collect this data history from publicly available records. To have your information removed, we recommend requesting removal directly through your county’s website.
| Date | Event | Price | List to Sale | Price per Sq Ft |
|---|---|---|---|---|
| 05/28/2015 05/28/15 | Sold | $195,750 | -2.1% | $172 / Sq Ft |
| 04/14/2015 04/14/15 | Pending | -- | -- | -- |
| 03/25/2015 03/25/15 | For Sale | $199,900 | -- | $176 / Sq Ft |
We collect this data history from publicly available records. To have your information removed, we recommend requesting removal directly through your county’s website.
| Year | Tax Paid | Tax Assessment Tax Assessment Total Assessment is a certain percentage of the fair market value that is determined by local assessors to be the total taxable value of land and additions on the property. | Land | Improvement |
|---|---|---|---|---|
| 2025 | $3,027 | $41,300 | ||
| 2024 | $2,874 | $41,300 | ||
| 2022 | $2,542 | $34,830 | $27,000 | $7,830 |
| 2021 | $2,400 | $32,930 | $27,000 | $5,930 |
| 2020 | $2,400 | $32,930 | $27,000 | $5,930 |
| 2019 | $2,330 | $32,020 | $0 | $0 |
| 2018 | $1,938 | $26,780 | $0 | $0 |
| 2017 | $1,938 | $26,780 | $0 | $0 |
| 2016 | $1,567 | $21,840 | $0 | $0 |
| 2015 | $1,662 | $23,100 | $0 | $0 |
| 2014 | $1,407 | $20,780 | $0 | $0 |
| 2013 | $1,407 | $20,780 | $0 | $0 |
Seller's Agent in 2015
Melvin Upchurch
LIST Birmingham
(205) 223-6192
281 Total Sales
Buyer's Agent in 2015
Joe Falconer
RealtySouth
(205) 281-1831
74 Total Sales
Source: Greater Alabama MLS
MLS Number: 625624
APN: 28-00-18-2-013-027.000
Disclaimer: Certain information contained herein is derived from information provided by parties other than Homes.com. All information provided is deemed reliable, but is not guaranteed to be accurate and should be independently verified.
IDX information is provided exclusively for personal, non-commercial use, and may not be used for any purpose other than to identify prospective properties consumers may be interested in purchasing. Information is deemed reliable but not guaranteed.
Ask me questions while you tour the home.