

1849 Arbor Trail Liberty, MO 64068
Liberty AreaEstimated payment $4,016/month
Highlights
- Custom Closet System
- Traditional Architecture
- Great Room with Fireplace
- Alexander Doniphan Elementary School Rated A-
- Wood Flooring
- Community Pool
About This Home
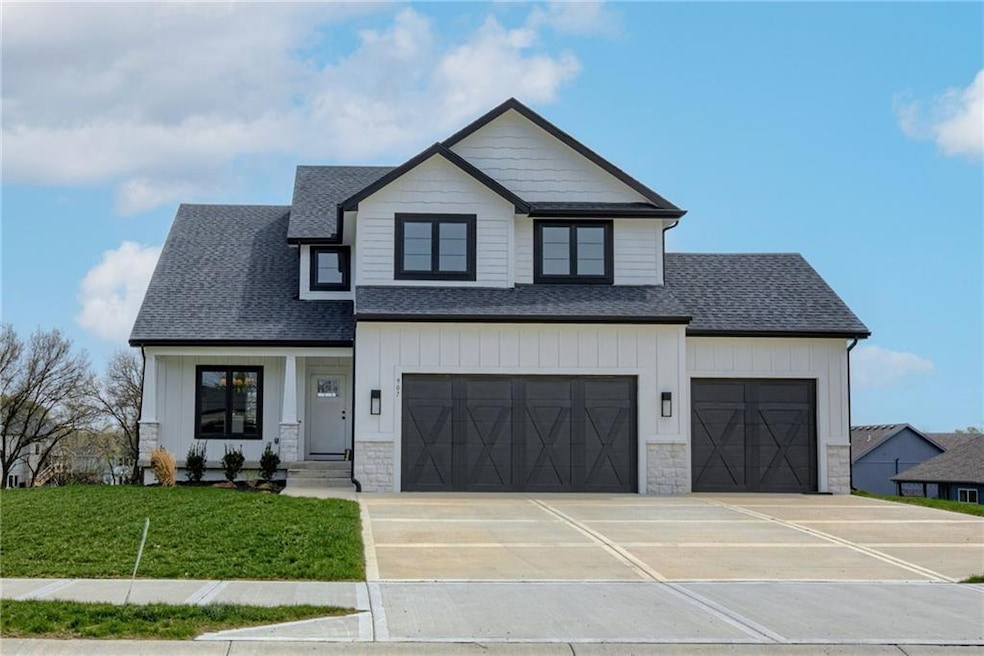
The Applewood by Olympus Homes – Located on Lot 104 in Homestead of Liberty!
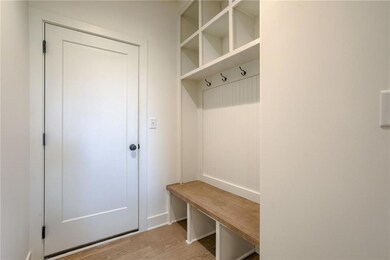
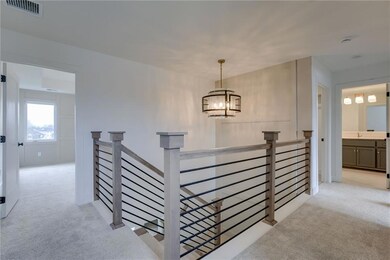
This beautiful 2-story home offers 4 bedrooms, 2.5 baths, and all the elevated finishes you expect from Olympus Homes — including custom cabinetry, quartz countertops, and detailed trim work throughout.
Enjoy an unfinished walkout basement that’s full of potential and sits on a quiet cul-de-sac, offering privacy and room to grow.
The location is unbeatable: walk to schools, parks, and the nearby library. Commuting downtown? You’ll appreciate the easy highway access and the convenience of being close to everyday amenities.
Don’t miss your opportunity to own this stunning Applewood plan! Home is ready for move-in
Listing Agent
Weichert, Realtors Welch & Co. Brokerage Phone: 816-200-4601 License #BR00218192 Listed on: 11/19/2025

Co-Listing Agent
Weichert, Realtors Welch & Co. Brokerage Phone: 816-200-4601 License #00248565
Home Details
Home Type
- Single Family
Est. Annual Taxes
- $8,000
Year Built
- Built in 2026 | Under Construction
Lot Details
- 9,000 Sq Ft Lot
- Lot Dimensions are 75 x 127
- Cul-De-Sac
- Sprinkler System
HOA Fees
- $54 Monthly HOA Fees
Parking
- 3 Car Attached Garage
- Front Facing Garage
Home Design
- Traditional Architecture
- Concrete Foundation
- Frame Construction
- Composition Roof
- Stone Veneer
Interior Spaces
- 2,200 Sq Ft Home
- 2-Story Property
- Great Room with Fireplace
- Breakfast Room
- Dining Room
- Laundry on upper level
Kitchen
- Eat-In Kitchen
- Microwave
- Dishwasher
- Kitchen Island
- Disposal
Flooring
- Wood
- Wall to Wall Carpet
- Ceramic Tile
Bedrooms and Bathrooms
- 4 Bedrooms
- Custom Closet System
- Walk-In Closet
Basement
- Walk-Out Basement
- Basement Fills Entire Space Under The House
Outdoor Features
- Covered Deck
- Patio
Schools
- Alexander Doniphan Elementary School
- Liberty High School
Additional Features
- City Lot
- Forced Air Heating and Cooling System
Listing and Financial Details
- Assessor Parcel Number 14-616-00-12-005.00
- $0 special tax assessment
Community Details
Overview
- Homestead HOA
- Homestead Subdivision, Applewood Floorplan
Recreation
- Community Pool
Map
Home Values in the Area
Average Home Value in this Area
Property History
We collect this data history from publicly available records. To have your information removed, we recommend requesting removal directly through your county’s website.
| Date | Event | Price | List to Sale | Price per Sq Ft |
|---|---|---|---|---|
| 11/19/2025 11/19/25 | For Sale | $600,000 | -- | $273 / Sq Ft |
Source: Heartland MLS
MLS Number: 2588425
APN: 14-616-00-12-005.00
Disclaimer: Certain information contained herein is derived from information provided by parties other than Homes.com. All information provided is deemed reliable, but is not guaranteed to be accurate and should be independently verified.
All data is obtained from various sources and may not have been verified by broker or MLS GRID. Supplied Open House Information is subject to change without notice. All information should be independently reviewed and verified for accuracy. Properties may or may not be listed by the office/agent presenting the information. Some IDX listings have been excluded from this website. Prices displayed on all Sold listings are the Last Known Listing Price and may not be the actual selling price.
Listings courtesy of Heartland MLS as distributed by MLS GRID.
Based on information submitted to the MLS GRID
Listing Information presented by local MLS brokerage: TEN-X, INC., local REALTOR®- Arlene Richardson - (888) 952-6393
- 1848 Arbor Trail
- 1813 Homestead Dr
- 1788 Homestead Dr
- 1987 Harvest Rd
- 1550 Carriage Cir
- 1721 Parkside Dr
- 2152 Hay Market Ct
- 1913 White Tail Ln
- 2149 Black Walnut Dr
- 1957 Longview Dr
- 2153 Black Walnut Dr
- 2152 Black Walnut Dr
- 2144 Black Walnut Dr
- 2144 Deerfield Terrace
- 524 Skyview Ln
- 1961 Longview Dr
- 1972 Longview Dr
- 599 Linda Ct
- 1312 Hillary Dr
- 523 Skyview Ln
- 2183 S Withers Rd
- 301 Southbrook St
- 1116 Broadmore Ln
- 405 Hooke Ave
- 107-123 Brentwood Dr
- 612 Mack St Unit 612
- 1105 S Prairie St
- 816 Thornton St
- 1220 Missouri Ct
- 8906 NE 73rd Ct
- 307 S Forrest Ave
- 667 Thornton St
- 7212 N Kentucky Ave
- 1853 Chickadee Dr
- 8837 NE 74th Terrace
- 9327 NE 79th St
- 207 E Brown St
- 7987-7987 NE Flintlock Rd
- 8618 NE 72nd Terrace
- 6500 Ravena Rd
Ask me questions while you tour the home.